
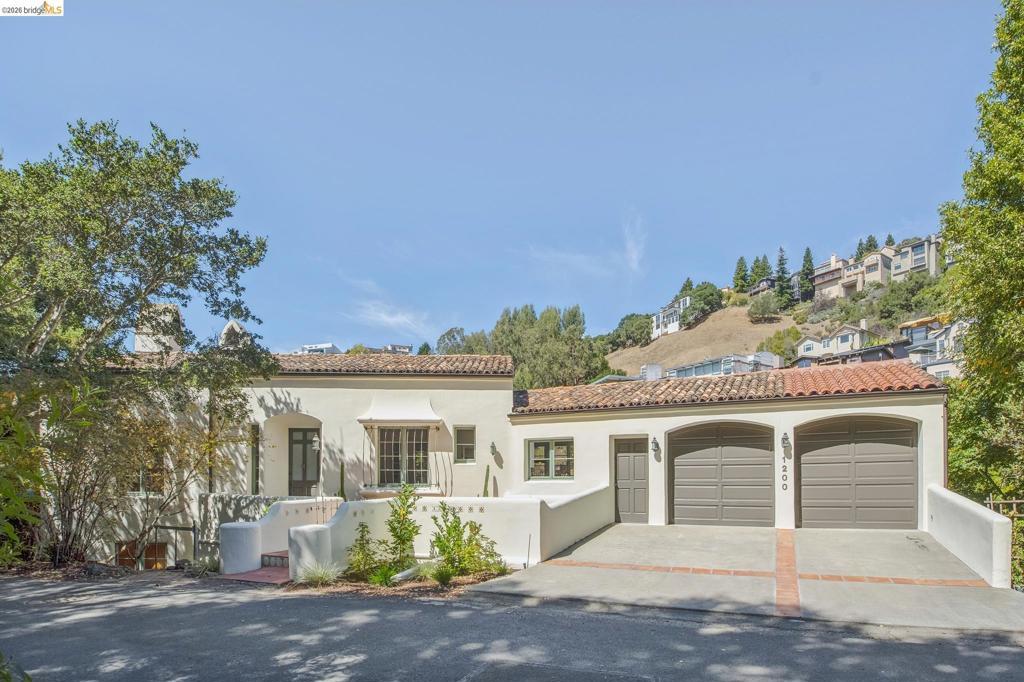
Straight out of a Tuscan hillside village, this 5+ bedroom, 3.5-bath Mediterranean retreat brings old-world warmth and character to the Claremont Hills. Creamy smooth stucco, a terracotta tile roof, and patinated metal detailing give the home an established sense of place, complemented by lush valley and Bay views. The level-in entry opens to a dramatic vaulted foyer with terracotta floors. Off the central hall, glass-paned French doors open to reveal versatile main living spaces that easily flow together for entertaining or close for quiet intimacy. The living room features a vaulted ceiling, wood-burning fireplace, and an acoustically designed entertaining space with custom built-in window seating and cabinetry. The adjacent formal dining room, with a handsome, verdant-stained box-beam ceiling and French doors, leads to a spacious patio for lounging and taking in the views. The kitchen is built to feed a crowd with an industrial range, dual sinks, counter seating, driveway-level grocery access, and two-car garage entry. One level below lies the private sleeping wing. The primary suite includes a built-in dresser, walk-in closet, dedicated office, luxury ensuite bath with a soaking tub, and a private balcony. Down the hall, you will find three peaceful, generous bedrooms grouped alongside a full bath and dedicated laundry room. The lower level reveals a sunny, flexible suite with its own entrance and private patio. Complete with two generous bedrooms, a full kitchen, bath, and living room, it offers options for guests or multi-generational living. Throughout, terracotta, fine wood, and metal finishes create a home that feels warm, refined, and deeply authentic. Berkeley mailing address, Oakland taxes.
Property Details
Price:
$1,649,000
MLS #:
41148656
Status:
Active
Beds:
5
Baths:
4
Type:
Single Family
Subtype:
Single Family Residence
Subdivision:
CLAREMONT HILLS
Listed Date:
Sep 22, 2026
Finished Sq Ft:
3,995
Lot Size:
10,000 sqft / 0.23 acres (approx)
Year Built:
1993
See this Listing
Schools
Interior
Bathrooms
3 Full Bathrooms, 1 Half Bathroom
Cooling
CA
Flooring
TILE, VINY, WOOD
Heating
FA
Laundry Features
DINC, WINC
Levels
C
Exterior
Architectural Style
MED
Attached Garage YN
1
Construction Materials
STC
Garage Spaces
2
Parking Spots
2
Parking Total
2
Roof
TLE
Financial
Map
Community
- Address1200 Westview Dr Berkeley CA
- SubdivisionCLAREMONT HILLS
- CityBerkeley
- CountyAlameda
- Zip Code94705
Subdivisions in Berkeley
Market Summary
Current real estate data for Single Family in Berkeley as of Sep 23, 2026
117
Single Family Listed
41
Avg DOM
704
Avg $ / SqFt
$1,845,681
Avg List Price
Property Summary
- Located in the CLAREMONT HILLS subdivision, 1200 Westview Dr Berkeley CA is a Single Family for sale in Berkeley, CA, 94705. It is listed for $1,649,000 and features 5 beds, 4 baths, and has approximately 3,995 square feet of living space, and was originally constructed in 1993. The current price per square foot is $413. The average price per square foot for Single Family listings in Berkeley is $704. The average listing price for Single Family in Berkeley is $1,845,681.
Similar Listings Nearby
 Courtesy of The GRUBB Company. Disclaimer: All data relating to real estate for sale on this page comes from the Broker Reciprocity (BR) of the California Regional Multiple Listing Service. Detailed information about real estate listings held by brokerage firms other than include the name of the listing broker. Neither the listing company nor shall be responsible for any typographical errors, misinformation, misprints and shall be held totally harmless. The Broker providing this data believes it to be correct, but advises interested parties to confirm any item before relying on it in a purchase decision. Copyright 2026. California Regional Multiple Listing Service. All rights reserved.
1200 Westview Dr
Berkeley, CA