
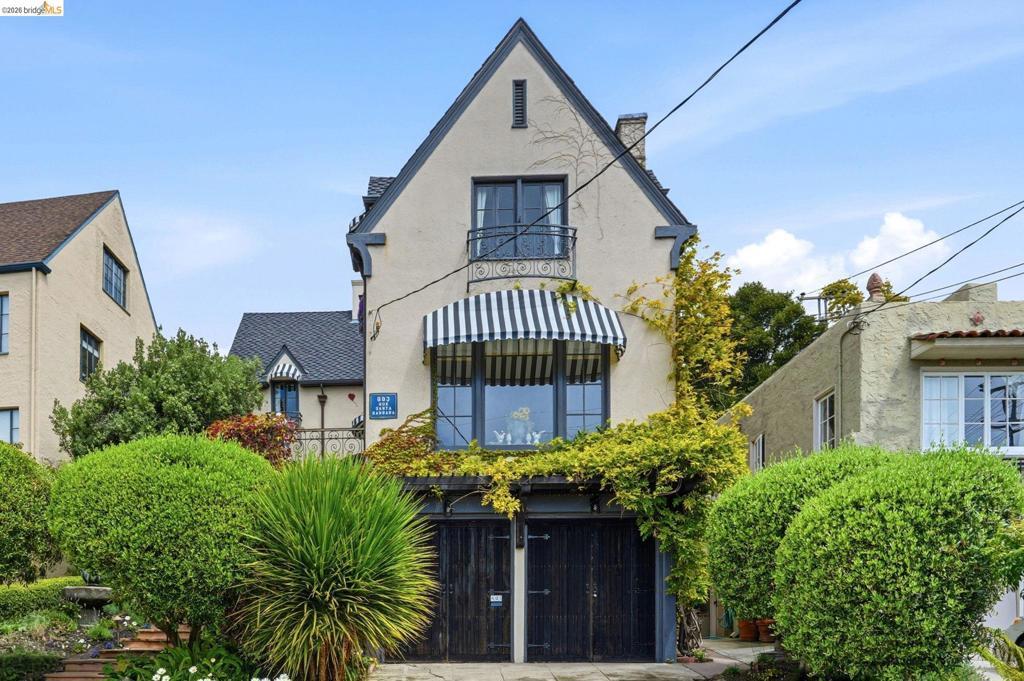
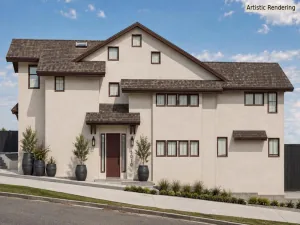
This charming Tudor-style house in the Berkeley Hills has storybook quality with its steeply pitched roof, and earth tone exterior. A graceful awning shelters the entrance, adding both character and protection from the weather. The facade combines stucco, dark wood details, and multi-pane windows creating the picturesque English-cottage appearance often associated with Berkeley’s historic hillside homes. Flagstone steps and a tiled stairway leads through an iron gate to a deck and front entrance. An open entry hall welcomes you and leads you to the dining room and the living room. The dramatic living room has a vaulted ceiling, chandelier, head on views of the Golden Gate Bridge, a fireplace, and hardwood floors. The gracious dining room has built-in cabinets with French doors leading to the beautiful yard. The French country kitchen, with Carrera marble counters, high-end appliances, custom cabinets, recessed lighting, and a breakfast space has French doors to the garden. The second floor features three bedrooms, two and one-half baths and beautiful lighting throughout. The primary bedroom suite has Bay views, a chandelier, architectural archways, nooks, ample closets, and a remodeled bathroom. Two other spacious bedrooms are connected to a sweetheart bathroom. The lower level has a tiled floor, room with laundry, toilet, cabinets, and lots of storage. The garage has lots of room for storage and one car, with additional room to park in the driveway. The landscaped backyard has patios on two levels. The house feels especially at home among the mature trees and winding streets of the Berkeley Hills. A short distance to Grotto Rock Park gives you views of the entire Bay Area.
Property Details
Price:
$1,995,000
MLS #:
41147086
Status:
Pending
Beds:
3
Baths:
3
Type:
Single Family
Subtype:
Single Family Residence
Subdivision:
BERKELEY HILLS
Listed Date:
Sep 3, 2026
Finished Sq Ft:
2,240
Lot Size:
5,170 sqft / 0.12 acres (approx)
Year Built:
1928
See this Listing
Schools
Interior
Appliances
GWH
Bathrooms
2 Full Bathrooms, 1 Half Bathroom
Cooling
NO
Flooring
TILE, WOOD
Heating
FA
Laundry Features
DINC, WINC
Levels
U
Exterior
Architectural Style
TUD
Attached Garage YN
1
Construction Materials
STC
Garage Spaces
1
Other Structures
BA
Parking Spots
1
Parking Total
1
Patio And Porch Features
DK, PTO
Roof
SHN
Financial
Map
Community
- Address893 Santa Barbara Rd Berkeley CA
- SubdivisionBERKELEY HILLS
- CityBerkeley
- CountyAlameda
- Zip Code94707
Subdivisions in Berkeley
Market Summary
Current real estate data for Single Family in Berkeley as of Oct 02, 2026
130
Single Family Listed
43
Avg DOM
692
Avg $ / SqFt
$1,842,355
Avg List Price
Property Summary
- Located in the BERKELEY HILLS subdivision, 893 Santa Barbara Rd Berkeley CA is a Single Family for sale in Berkeley, CA, 94707. It is listed for $1,995,000 and features 3 beds, 3 baths, and has approximately 2,240 square feet of living space, and was originally constructed in 1928. The current price per square foot is $891. The average price per square foot for Single Family listings in Berkeley is $692. The average listing price for Single Family in Berkeley is $1,842,355.
Similar Listings Nearby

 Courtesy of Coldwell Banker Realty. Disclaimer: All data relating to real estate for sale on this page comes from the Broker Reciprocity (BR) of the California Regional Multiple Listing Service. Detailed information about real estate listings held by brokerage firms other than include the name of the listing broker. Neither the listing company nor shall be responsible for any typographical errors, misinformation, misprints and shall be held totally harmless. The Broker providing this data believes it to be correct, but advises interested parties to confirm any item before relying on it in a purchase decision. Copyright 2026. California Regional Multiple Listing Service. All rights reserved.
893 Santa Barbara Rd
Berkeley, CA