
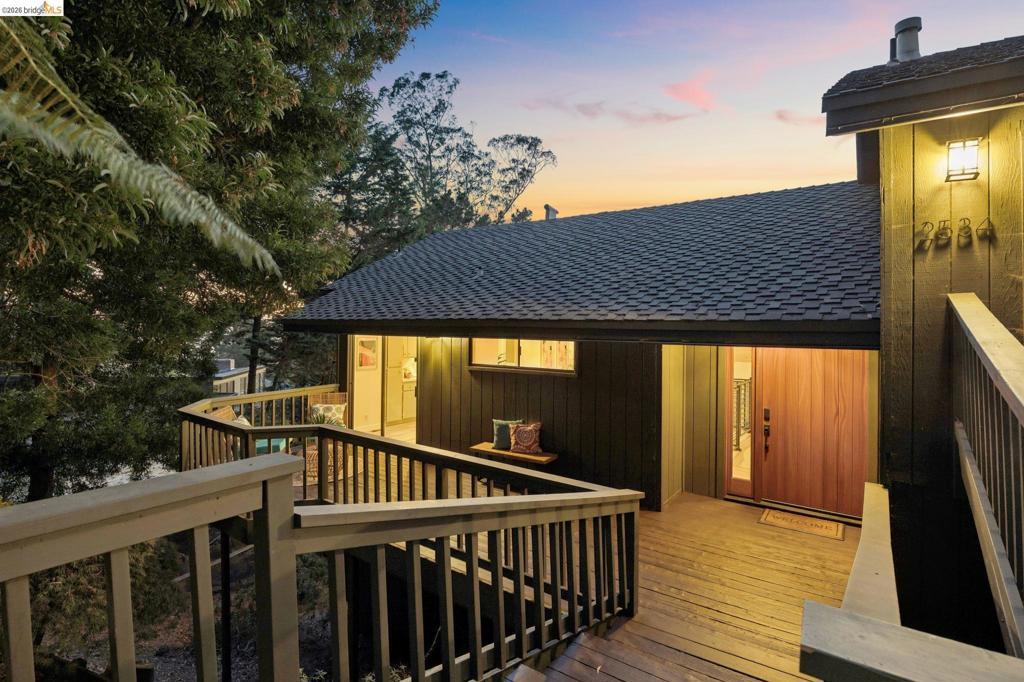
From the moment you arrive, the front deck sets a welcoming tone, leading you into a home where light is the guest of honor. Soaring vaulted ceilings and expansive windows greet you, framing immense views of sweeping green vistas, the San Francisco Bay, and city lights beyond like living pieces of art. The open-concept layout is bathed in beautiful light throughout, creating an airy, effortless atmosphere. The living room, anchored by a classic fireplace, serves as the home’s heart—perfect for cozy evenings or lively gatherings. The seamless indoor-outdoor flow is truly the centerpiece of the Carisbrook experience, which offers 4 bedrooms and 2 and a half bathrooms. Two entertainment-level decks extend the living and dining spaces into the trees, opening to beautiful views of the hills, bay, and city beyond and offering the ultimate backdrop for alfresco dining or simply soaking in the serenity. Whether you’re hosting a sunset dinner party as the city lights begin to glow or enjoying a quiet morning coffee while taking in the water and distant skyline, the connection to nature and the surrounding landscape is constant and calming. The primary bedroom with an ensuite bathroom is a true retreat, generously scaled to offer a peaceful space to unwind. Large sliding glass doors with direct access to a view deck truly invite the outdoors in, while offering another vantage point to enjoy the expansive views. Each additional bedroom is impressively sized, providing plenty of flexibility for creative studios, guest quarters, or a spacious home office. Practicality meets style with a large two-car garage, plus a driveway that accommodates two additional cars—a rare and convenient find in the hills. Located just moments from the vibrant shops and eateries of Montclair Village and surrounded by regional parks and trails, this home offers a lifestyle of total balance. 2534 Carisbrook Drive is more than a home; it is a soulful retreat designed for modern living. * The bedroom, bathroom, and square footage information may differ from public records. Buyers are advised to independently verify all information to their satisfaction.
Property Details
Price:
$1,599,000
MLS #:
41147694
Status:
Active
Beds:
4
Baths:
3
Type:
Single Family
Subtype:
Single Family Residence
Subdivision:
PIEDMONT PINES
Listed Date:
Sep 23, 2026
Finished Sq Ft:
1,956
Lot Size:
6,344 sqft / 0.15 acres (approx)
Year Built:
1973
See this Listing
Schools
Interior
Appliances
GWH
Bathrooms
2 Full Bathrooms, 1 Half Bathroom
Flooring
WOOD
Heating
FA, GAS
Levels
C
Exterior
Architectural Style
CNT
Attached Garage YN
1
Construction Materials
WOD
Garage Spaces
2
Other Structures
BA
Parking Spots
4
Parking Total
4
Patio And Porch Features
DK, POF
Financial
Map
Community
- Address2534 Carisbrook Dr Oakland CA
- SubdivisionPIEDMONT PINES
- CityOakland
- CountyAlameda
- Zip Code94611
Subdivisions in Oakland
- ALAMEDA
- ALLENDALE
- ARROYO PARK
- CENTRAL STATION-PACIFIC CANNERY LOFTS
- CLEVELAND HEIGHTS
- CLINTON
- CRESTMONT
- CROCKER HGHLANDS
- CROCKER/GLENVIEW
- DIMOND
- E OAKLAND
- EAST OAKLAND
- ELMHURST
- GLENVIEW
- HARRINGTON
- HIGHLAND PARK
- HILLER HIGHLANDS
- Hoover-Foster
- JACK LONDON
- KING ESTATES
- LAKESIDE
- LAS PALMAS
- LINCOLN HIGHLAND
- LOCKWOOD
- Longefellow
- LOWER ROCKRIDGE
- MACARTHUR
- MERRIEWOOD
- MILLMONT
- MONTCLAIR
- MOSSWOOD
- NOBE
- OAK CENTER
- OAK KNOLL
- OAKLAND
- OAKLAND HILLS
- OAKLAND ZOO
- PIEDMONT BORDER
- PRESCOTT
- Prescott South
- REDWOOD HEIGHTS
- RIDGEMONT
- ROCKRIDGE
- SAN ANTONIO
- SANTA FE
- SEQUOYAH HILLS
- TEMESCAL
- UPPER DIMOND
- UPPER LAUREL
- UPPER MILLSMONT
- UPPER ROCKRIDGE
- Uptown
- WEST OAK
- WEST OAKLAND
Market Summary
Current real estate data for Single Family in Oakland as of Oct 16, 2026
527
Single Family Listed
94
Avg DOM
517
Avg $ / SqFt
$945,821
Avg List Price
Property Summary
- Located in the PIEDMONT PINES subdivision, 2534 Carisbrook Dr Oakland CA is a Single Family for sale in Oakland, CA, 94611. It is listed for $1,599,000 and features 4 beds, 3 baths, and has approximately 1,956 square feet of living space, and was originally constructed in 1973. The current price per square foot is $817. The average price per square foot for Single Family listings in Oakland is $517. The average listing price for Single Family in Oakland is $945,821.
Similar Listings Nearby
 Courtesy of Compass. Disclaimer: All data relating to real estate for sale on this page comes from the Broker Reciprocity (BR) of the California Regional Multiple Listing Service. Detailed information about real estate listings held by brokerage firms other than include the name of the listing broker. Neither the listing company nor shall be responsible for any typographical errors, misinformation, misprints and shall be held totally harmless. The Broker providing this data believes it to be correct, but advises interested parties to confirm any item before relying on it in a purchase decision. Copyright 2026. California Regional Multiple Listing Service. All rights reserved.
2534 Carisbrook Dr
Oakland, CA