
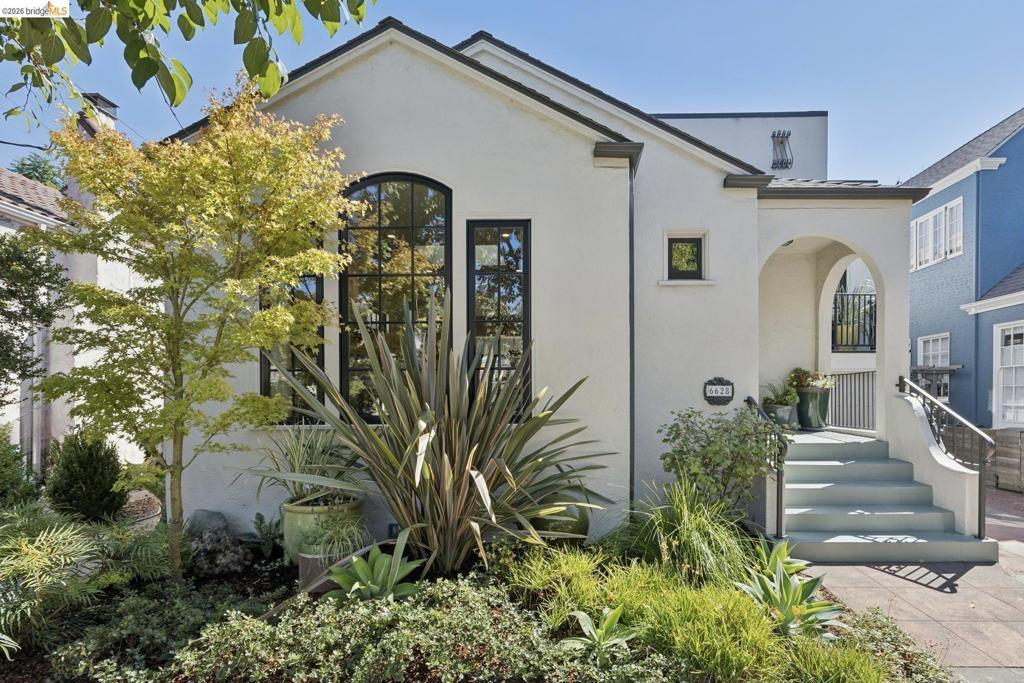
This fabulous Rockridge home combines thoughtful design, thorough updates, and seamless indoor/outdoor living to create a true urban sanctuary—perfectly suited to both easy entertaining and elevated everyday living. The outstanding location offers convenient access to College Avenue shops & restaurants, Rockridge BART, Chabot Elementary School, the Claremont Resort & Club, and so much more. At the heart of the home, the spacious great room brings the main living areas together around an exceptional chef’s kitchen featuring a generous island, Lacanche range, built-in Miele refrigerator, and abundant custom cabinetry. The kitchen overlooks and opens directly to the lush backyard—a private oasis with plenty of room for play, gardening, entertaining, and summertime meals outdoors. In addition to a prolific veggie bed, there are apple, persimmon, lemon, and lime trees—and a blueberry bush for good measure. The serene primary suite is a retreat of its own, featuring heated floors in both the bedroom and bath, gorgeous divided-lite French doors opening to the backyard, and a luxurious spa-like bathroom finished with Heath Ceramics tile. Two additional spacious bedrooms feature generous closets and are served by a beautifully appointed hall bath. A separate bonus room provides flexible space for a TV room, home office, creative studio, or playroom. Remodeled and expanded by the current owners in 2019, the home was transformed by HDR Remodeling in an award-winning project that beautifully balances style, comfort, and function. The extensive renovation included substantial foundation replacement and an engineered seismic retrofit, along with all-new plumbing & electrical, dual-pane windows throughout, a new roof, new HVAC & ducting, and a 6.48 kW solar PV system. A beautifully considered home in one of Oakland’s most desirable locations. Come see for yourself! Open Sun, 2–4pm.
Property Details
Price:
$1,895,000
MLS #:
41149887
Status:
Active
Beds:
3
Baths:
2
Type:
Single Family
Subtype:
Single Family Residence
Subdivision:
ROCKRIDGE
Listed Date:
Oct 2, 2026
Finished Sq Ft:
1,904
Lot Size:
3,600 sqft / 0.08 acres (approx)
Year Built:
1923
See this Listing
Schools
Interior
Bathrooms
2 Full Bathrooms
Flooring
TILE, WOOD
Heating
FA, RA
Laundry Features
DINC, WINC
Levels
U
Exterior
Architectural Style
BNG, TUD
Attached Garage YN
1
Construction Materials
STC
Garage Spaces
1
Parking Spots
1
Parking Total
1
Patio And Porch Features
PTO
Roof
SHN
Financial
Map
Community
- Address6628 Chabot Rd Oakland CA
- SubdivisionROCKRIDGE
- CityOakland
- CountyAlameda
- Zip Code94618
Subdivisions in Oakland
- ALAMEDA
- ALLENDALE
- ARROYO PARK
- CENTRAL STATION-PACIFIC CANNERY LOFTS
- CLEVELAND HEIGHTS
- CLINTON
- CRESTMONT
- CROCKER HGHLANDS
- CROCKER/GLENVIEW
- DIMOND
- E OAKLAND
- EAST OAKLAND
- ELMHURST
- GLENVIEW
- HARRINGTON
- HIGHLAND PARK
- HILLER HIGHLANDS
- Hoover-Foster
- JACK LONDON
- KING ESTATES
- LAKESIDE
- LAS PALMAS
- LINCOLN HIGHLAND
- LOCKWOOD
- Longefellow
- LOWER ROCKRIDGE
- MACARTHUR
- MERRIEWOOD
- MILLMONT
- MONTCLAIR
- MOSSWOOD
- NOBE
- OAK CENTER
- OAK KNOLL
- OAKLAND
- OAKLAND HILLS
- OAKLAND ZOO
- PIEDMONT BORDER
- PRESCOTT
- Prescott South
- REDWOOD HEIGHTS
- RIDGEMONT
- ROCKRIDGE
- SAN ANTONIO
- SANTA FE
- SEQUOYAH HILLS
- TEMESCAL
- UPPER DIMOND
- UPPER LAUREL
- UPPER MILLSMONT
- UPPER ROCKRIDGE
- Uptown
- WEST OAK
- WEST OAKLAND
Market Summary
Current real estate data for Single Family in Oakland as of Oct 07, 2026
516
Single Family Listed
89
Avg DOM
520
Avg $ / SqFt
$958,256
Avg List Price
Property Summary
- Located in the ROCKRIDGE subdivision, 6628 Chabot Rd Oakland CA is a Single Family for sale in Oakland, CA, 94618. It is listed for $1,895,000 and features 3 beds, 2 baths, and has approximately 1,904 square feet of living space, and was originally constructed in 1923. The current price per square foot is $995. The average price per square foot for Single Family listings in Oakland is $520. The average listing price for Single Family in Oakland is $958,256.
Similar Listings Nearby

 Courtesy of Vanguard Properties. Disclaimer: All data relating to real estate for sale on this page comes from the Broker Reciprocity (BR) of the California Regional Multiple Listing Service. Detailed information about real estate listings held by brokerage firms other than include the name of the listing broker. Neither the listing company nor shall be responsible for any typographical errors, misinformation, misprints and shall be held totally harmless. The Broker providing this data believes it to be correct, but advises interested parties to confirm any item before relying on it in a purchase decision. Copyright 2026. California Regional Multiple Listing Service. All rights reserved.
6628 Chabot Rd
Oakland, CA