
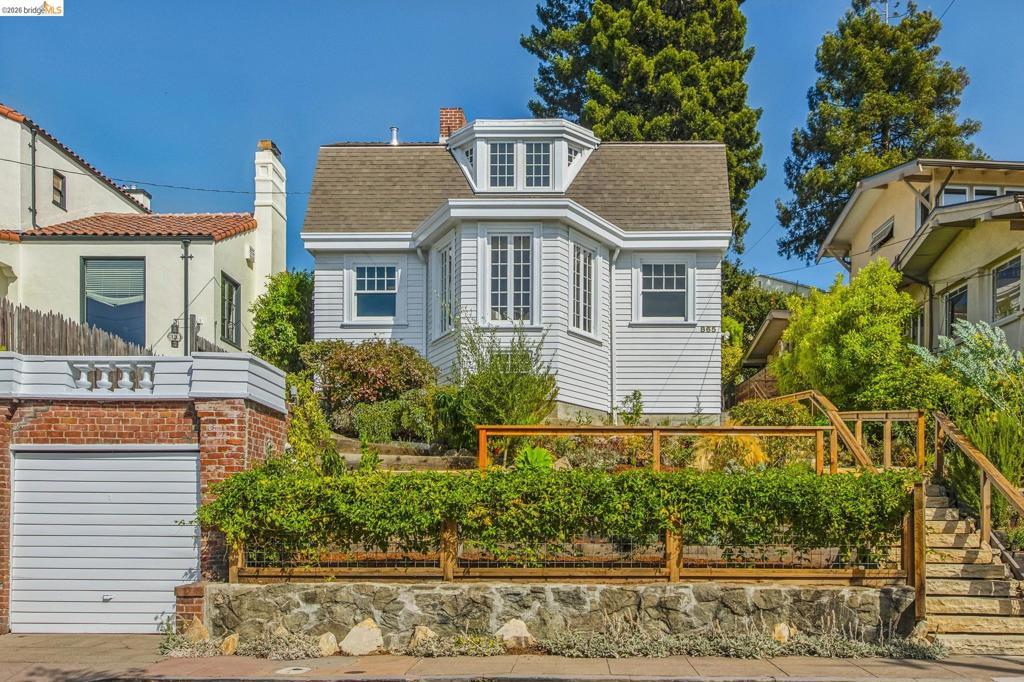
Just one block above Solano Avenue, the Gillespie House was commissioned in 1916 and designed by John Hudson Thomas. It’s a home that feels very much of its time—beautifully crafted, full of character, and thoughtfully designed. What makes the setting especially rare is the combination of walkability and views: one of the few streets in Berkeley where you can enjoy sweeping views while still being just a short stroll from the places that make daily life so convenient. JH Thomas was intentional about how the house sits on the lot, taking full advantage of its southwestern exposure. From different rooms and windows throughout the house, you get changing views that stretch from downtown Oakland to San Francisco and across to the North Bay. A proper foyer leads into an elegant living room and from there, multiple entries connect to a breakfast nook overlooking the Bay and an open, remodeled kitchen with beautiful Brazilian Santa Rita soapstone countertops, a 48 inch stove and plenty of storage. The dining room has all the presence of a proper formal room, with lovely built-ins and is both open to the kitchen and the courtyard too—a magical space that hints at France. Doors open, meals outside. The house transitions from entertaining to living as you enter the rear of the home through a hallway replete with various closets to two spacious bedrooms and a full remodeled bath. Upstairs, and from the spacious foyer, you will find a beautifully updated bathroom with shower and freestanding tub and a third generous bedroom with lovely coved ceilings. To the right of the stairs is the true primary suite. Including a light-filled den/sitting area, walk-through closet and en-suite bath. There is more. Downstairs, a full basement with tons of potential awaits a new owner’s ideas- workshop, expansion, your call. Energy Score is 2. The front landscaping, with productive passion fruit vines and miniature peach, nectarine and Meyer lemon trees, is gorgeous and lush and gives the house this wonderful sense of arrival. In the backyard, find the beginning of an orchard; productive apple trees and so much space, waiting for your wish list: perhaps a hot tub? And perhaps the most attractive feature of this home is its location. Parks in every direction, Solano Avenue is one block away. Stroll to nearby coffee shops, restaurants and shopping. Or head to the Gourmet Area and enjoy a slice at the Cheeseboard, a drink at the trendy Bar Panisse – or a fancy dinner at Chez!
Property Details
Price:
$2,295,000
MLS #:
41149025
Status:
Active
Beds:
4
Baths:
3
Type:
Single Family
Subtype:
Single Family Residence
Subdivision:
THOUSAND OAKS
Listed Date:
Sep 22, 2026
Finished Sq Ft:
2,905
Lot Size:
5,265 sqft / 0.12 acres (approx)
Year Built:
1916
See this Listing
Schools
School District:
Berkeley
Interior
Bathrooms
3 Full Bathrooms
Cooling
NO
Flooring
TILE, SEE, WOOD
Heating
FA
Laundry Features
DINC, WINC
Levels
U
Exterior
Architectural Style
TRD
Attached Garage YN
1
Construction Materials
WOD
Garage Spaces
1
Parking Spots
1
Parking Total
1
Patio And Porch Features
PTO
Roof
SHN
View
BA, BR
Financial
Map
Community
- Address865 Contra Costa Ave Berkeley CA
- SubdivisionTHOUSAND OAKS
- CityBerkeley
- CountyAlameda
- Zip Code94707
Subdivisions in Berkeley
Market Summary
Current real estate data for Single Family in Berkeley as of Sep 23, 2026
116
Single Family Listed
41
Avg DOM
706
Avg $ / SqFt
$1,852,152
Avg List Price
Property Summary
- Located in the THOUSAND OAKS subdivision, 865 Contra Costa Ave Berkeley CA is a Single Family for sale in Berkeley, CA, 94707. It is listed for $2,295,000 and features 4 beds, 3 baths, and has approximately 2,905 square feet of living space, and was originally constructed in 1916. The current price per square foot is $790. The average price per square foot for Single Family listings in Berkeley is $706. The average listing price for Single Family in Berkeley is $1,852,152.
Similar Listings Nearby
 Courtesy of District Homes. Disclaimer: All data relating to real estate for sale on this page comes from the Broker Reciprocity (BR) of the California Regional Multiple Listing Service. Detailed information about real estate listings held by brokerage firms other than include the name of the listing broker. Neither the listing company nor shall be responsible for any typographical errors, misinformation, misprints and shall be held totally harmless. The Broker providing this data believes it to be correct, but advises interested parties to confirm any item before relying on it in a purchase decision. Copyright 2026. California Regional Multiple Listing Service. All rights reserved.
865 Contra Costa Ave
Berkeley, CA