
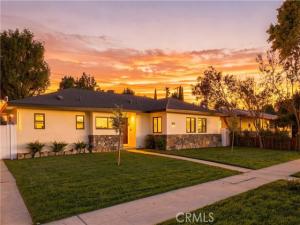
Expensive design. Elevated finishes. Renovations done right. This extensively remodeled 4bed/3bath home features permitted renovations and an inviting open layout with new engineered wood floors, high quality new aluminum windows, and new recessed lighting. The redesigned kitchen pairs thoughtfully designed custom cabinetry with new quartz countertops, brand-new KitchenAid appliances, and filtered water on tap. A new stacked LG washer and dryer is included, while the primary suite enjoys a newly added private bathroom.
Beyond the beautiful finishes: all-new exterior stucco, brand-new composition roof on both the main house and garage, a new 200-amp electrical panel, updated plumbing, new HVAC ducting with a brand new Nest Thermostat, and a new tankless water heater. Fresh landscaping complements a remodeled patio with new pebble-and-resin flooring and a completely rebuilt, insulated patio roof for added summer comfort.
Located on a tree-lined street with ample street parking, the property includes a detached two-car garage with rear alley access and ADU conversion potential—buyer to verify. Come experience the details in person. See Supplements for the detailed renovation list and permit documentation.
Beyond the beautiful finishes: all-new exterior stucco, brand-new composition roof on both the main house and garage, a new 200-amp electrical panel, updated plumbing, new HVAC ducting with a brand new Nest Thermostat, and a new tankless water heater. Fresh landscaping complements a remodeled patio with new pebble-and-resin flooring and a completely rebuilt, insulated patio roof for added summer comfort.
Located on a tree-lined street with ample street parking, the property includes a detached two-car garage with rear alley access and ADU conversion potential—buyer to verify. Come experience the details in person. See Supplements for the detailed renovation list and permit documentation.
Property Details
Price:
$1,159,999
MLS #:
GD26237468
Status:
Active
Beds:
4
Baths:
3
Type:
Single Family
Subtype:
Single Family Residence
Neighborhood:
nohnorthhills
Listed Date:
Nov 6, 2026
Finished Sq Ft:
1,756
Lot Size:
7,493 sqft / 0.17 acres (approx)
Year Built:
1956
See this Listing
Schools
School District:
Los Angeles Unified
Interior
Appliances
Convection Oven, Microwave, Tankless Water Heater, Range Hood, Gas Range, Water Line to Refrigerator, High Efficiency Water Heater, Dishwasher
Bathrooms
3 Full Bathrooms
Cooling
Central Air
Flooring
Wood
Heating
Fireplace(s), Central
Interior Features
Quartz Counters, Recessed Lighting, Open Floorplan
Laundry Features
Inside, Stackable, Washer Included, Dryer Included
Levels
One
Main Level Bathrooms
3
Main Level Bedrooms
4
Exterior
Architectural Style
Ranch
Common Walls
No Common Walls
Community Features
Biking, Street Lights, Sidewalks
Covered Spaces
2
Fencing
Vinyl
Garage Spaces
2
Lot Features
Lot 6500-9999, Rectangular Lot
Parking Features
Garage
Parking Spots
2
Parking Total
2
Patio And Porch Features
Covered, Patio, Rear Porch
Roof
Composition
Spa Features
None
Stories
1
View
None
Window Features
Double Pane Windows
Financial
Map
Community
- Address9213 Monogram North Hills CA
- CityNorth Hills
- CountyLos Angeles
- Zip Code91343
Market Summary
Current real estate data for Single Family in North Hills as of Nov 06, 2026
52
Single Family Listed
53
Avg DOM
517
Avg $ / SqFt
$963,547
Avg List Price
Property Summary
- 9213 Monogram North Hills CA is a Single Family for sale in North Hills, CA, 91343. It is listed for $1,159,999 and features 4 beds, 3 baths, and has approximately 1,756 square feet of living space, and was originally constructed in 1956. The current price per square foot is $661. The average price per square foot for Single Family listings in North Hills is $517. The average listing price for Single Family in North Hills is $963,547.
Similar Listings Nearby

 Courtesy of NovaKey Realty & Finance Inc. Disclaimer: All data relating to real estate for sale on this page comes from the Broker Reciprocity (BR) of the California Regional Multiple Listing Service. Detailed information about real estate listings held by brokerage firms other than include the name of the listing broker. Neither the listing company nor shall be responsible for any typographical errors, misinformation, misprints and shall be held totally harmless. The Broker providing this data believes it to be correct, but advises interested parties to confirm any item before relying on it in a purchase decision. Copyright 2026. California Regional Multiple Listing Service. All rights reserved.
9213 Monogram
North Hills, CA