
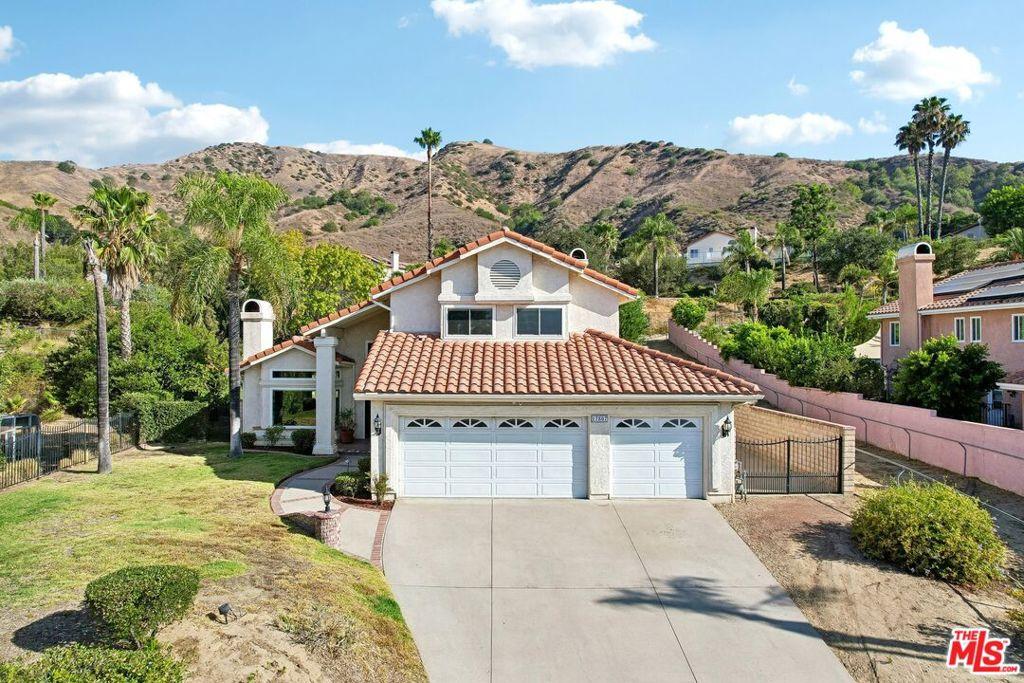
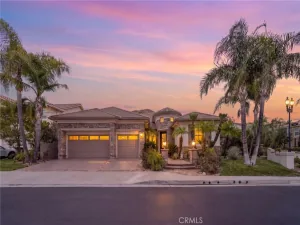
Welcome to this meticulously maintained, spacious two-story contemporary home offering 2,669 square feet of thoughtfully designed living space with dramatic soaring ceilings, abundant natural light, and an exceptional floor plan perfect for everyday living and entertaining. The gourmet chef’s kitchen is a true showpiece, featuring expansive countertops, a large center island, and premium stainless steel appliances that make cooking and gathering effortless. The inviting living spaces are enhanced by two cozy fireplaces, creating warmth and elegance throughout the home. Retreat to the luxurious primary suite complete with a spacious walk-in closet and a spa-inspired en-suite bathroom featuring dual vanities, a relaxing Jacuzzi soaking tub, and shower in your own private sanctuary. Additional highlights include a dedicated laundry room, generous secondary bedrooms and timeless finishes throughout. Step outside to your own private resort-style backyard designed for year-round enjoyment. Situated on a large, flat lot, the outdoor space boasts a sparkling swimming pool, in-ground spa, BBQ area, basketball court, expansive patio, and lush grassy areas perfect for entertaining family and friends or simply relaxing in your own backyard oasis. The impressive curb appeal is complemented by beautifully landscaped grounds, while the spacious 3-car garage, oversized private driveway, and ample parking provide both convenience and functionality. Ideally located in one of Granada Hills’ most desirable neighborhoods , this exceptional home offers the perfect combination of space, comfort, and location. You will fall in love with this stunning home the moment you walk through the front door. A true must-see opportunity that won’t last!
Property Details
Price:
$1,499,000
MLS #:
26865743
Status:
Active
Beds:
4
Baths:
3
Type:
Single Family
Subtype:
Single Family Residence
Neighborhood:
ghgranadahills
Listed Date:
Jul 31, 2026
Finished Sq Ft:
2,669
Total Sq Ft:
2,669
Lot Size:
15,375 sqft / 0.35 acres (approx)
Year Built:
1987
See this Listing
Schools
Interior
Appliances
DW, GD, MW, RF, BI, OV, RA
Bathrooms
3 Full Bathrooms
Cooling
CA
Flooring
TILE, WOOD
Heating
CF
Interior Features
ST, CRWN, RECL, CC, HCEL
Laundry Features
IN, DINC, WINC
Levels
U
Exterior
Architectural Style
CNT
Attached Garage YN
1
Common Walls
NCW
Direction Faces
S
Parking Spots
3
Parking Total
3
Patio And Porch Features
CO
Security Features
SD
Spa Features
HT, IG, PVT
View
MT, TW
Financial
HOA Fee
$240
HOA Fee Frequency
MO
Map
Community
- Address17807 Tuscan DR Los Angeles CA
- CityLos Angeles
- CountyLos Angeles
- Zip Code91344
Subdivisions in Los Angeles
Market Summary
Current real estate data for Single Family in Los Angeles as of Oct 05, 2026
9,557
Single Family Listed
85
Avg DOM
436
Avg $ / SqFt
$1,563,288
Avg List Price
Property Summary
- 17807 Tuscan DR Los Angeles CA is a Single Family for sale in Los Angeles, CA, 91344. It is listed for $1,499,000 and features 4 beds, 3 baths, and has approximately 2,669 square feet of living space, and was originally constructed in 1987. The current price per square foot is $562. The average price per square foot for Single Family listings in Los Angeles is $436. The average listing price for Single Family in Los Angeles is $1,563,288.
Similar Listings Nearby
 Courtesy of Compass. Disclaimer: All data relating to real estate for sale on this page comes from the Broker Reciprocity (BR) of the California Regional Multiple Listing Service. Detailed information about real estate listings held by brokerage firms other than include the name of the listing broker. Neither the listing company nor shall be responsible for any typographical errors, misinformation, misprints and shall be held totally harmless. The Broker providing this data believes it to be correct, but advises interested parties to confirm any item before relying on it in a purchase decision. Copyright 2026. California Regional Multiple Listing Service. All rights reserved.
17807 Tuscan DR
Los Angeles, CA