
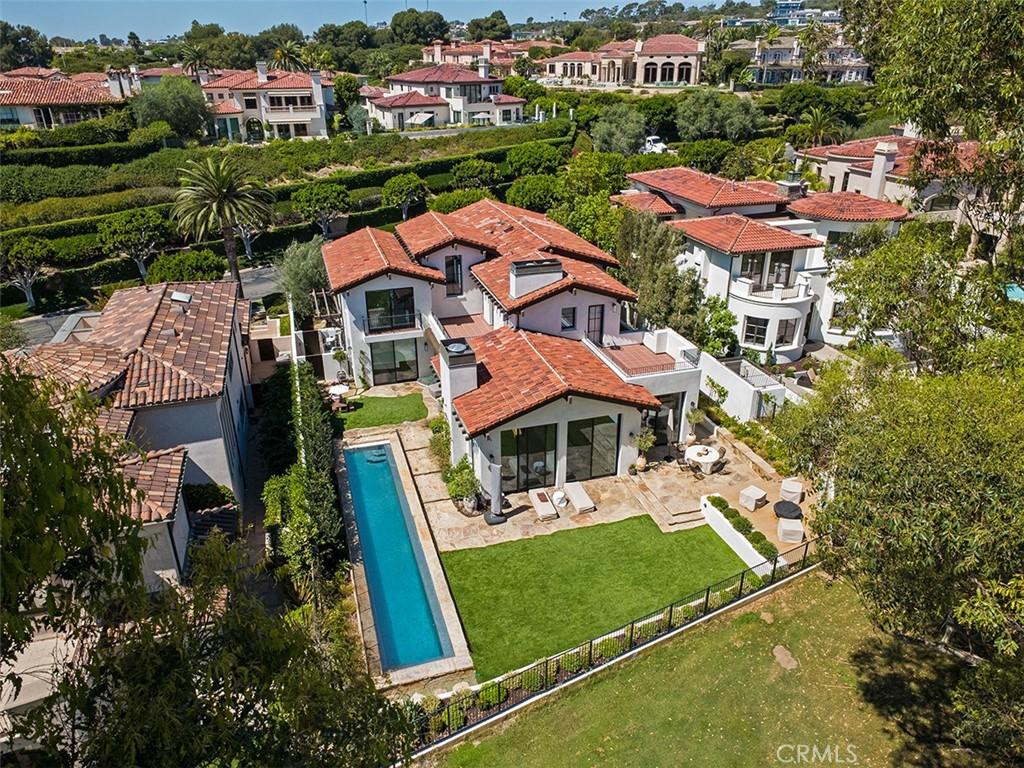
Set along the 11th fairway of Pelican Hill Golf Club, 16 Pelican Point occupies a distinctive setting within Newport Coast’s only guard-gated residential community on the ocean side of Pacific Coast Highway. Golf course and ocean views define the home, while private community access places Crystal Cove State Beach and scenic trails moments away.
Beyond a private gated motor court, the 4,527-square-foot residence has been reimagined through a two-year, multi-million-dollar renovation, pairing the sophistication of new construction with a front-row location that cannot be recreated.
The main level was structurally redesigned to connect the kitchen, living spaces and fairway beyond. New hardwood flooring, custom cabinetry, marble surfaces, a sculptural plaster range hood and premium appliances establish refined aesthetic. Soaring Fleetwood sliding doors reaching approximately 11 feet bring scale and natural light indoors while framing the views.
Rocky Mountain Hardware, Restoration Hardware lighting, custom millwork, automated window treatments and curated stone and tile reflect the quality throughout. Five ensuite bedrooms include a redesigned primary retreat with fireplace, custom closet, remodeled bath and private balcony. Directly accessed from the garage, a full-scale mudroom and designer laundry room bring function and polish to everyday arrivals. A versatile bonus and playroom provides flexibility.
The transformation extends behind the finishes with a complete whole-house repipe and new plumbing, extensive electrical and HVAC improvements, water filtration, integrated Sonos audio, smart-home capabilities and enhanced security. Outdoors, redesigned grounds feature refreshed landscaping, terraces, a wood deck with firepit, built-in barbecue and pool.
At this price point, the combination of a front-row Pelican Hill setting, ocean and fairway views, private coastal access, gated motor court and this caliber of renovation is exceptionally rare in Newport Coast.
Beyond a private gated motor court, the 4,527-square-foot residence has been reimagined through a two-year, multi-million-dollar renovation, pairing the sophistication of new construction with a front-row location that cannot be recreated.
The main level was structurally redesigned to connect the kitchen, living spaces and fairway beyond. New hardwood flooring, custom cabinetry, marble surfaces, a sculptural plaster range hood and premium appliances establish refined aesthetic. Soaring Fleetwood sliding doors reaching approximately 11 feet bring scale and natural light indoors while framing the views.
Rocky Mountain Hardware, Restoration Hardware lighting, custom millwork, automated window treatments and curated stone and tile reflect the quality throughout. Five ensuite bedrooms include a redesigned primary retreat with fireplace, custom closet, remodeled bath and private balcony. Directly accessed from the garage, a full-scale mudroom and designer laundry room bring function and polish to everyday arrivals. A versatile bonus and playroom provides flexibility.
The transformation extends behind the finishes with a complete whole-house repipe and new plumbing, extensive electrical and HVAC improvements, water filtration, integrated Sonos audio, smart-home capabilities and enhanced security. Outdoors, redesigned grounds feature refreshed landscaping, terraces, a wood deck with firepit, built-in barbecue and pool.
At this price point, the combination of a front-row Pelican Hill setting, ocean and fairway views, private coastal access, gated motor court and this caliber of renovation is exceptionally rare in Newport Coast.
Property Details
Price:
$12,495,000
MLS #:
OC26201689
Status:
Active
Beds:
5
Baths:
6
Type:
Single Family
Subtype:
Single Family Residence
Subdivision:
Pelican Point NCPP
Neighborhood:
n26newportcoast
Listed Date:
Sep 24, 2026
Finished Sq Ft:
4,527
Lot Size:
12,540 sqft / 0.29 acres (approx)
Year Built:
1997
See this Listing
Schools
School District:
Newport Mesa Unified
Interior
Appliances
DW, MW, RF, _6BS, BBQ
Bathrooms
5 Full Bathrooms, 1 Half Bathroom
Cooling
CA
Flooring
WOOD
Heating
CF
Interior Features
BI, CF, HA, RECL, STNC, OFP, PTRY, SUNK, BL, BC, CC, HCEL, QTZC
Laundry Features
IR
Levels
U
Main Level Bathrooms
2
Main Level Bedrooms
1
Exterior
Accessibility Features
_48W
Architectural Style
MED, SPN
Attached Garage YN
1
Common Walls
NCW
Community Features
GOLF, BIKI
Construction Materials
STC, PLS
Direction Faces
NW
Exterior Features
RG
Garage Spaces
3
Parking Spots
9
Parking Total
9
Patio And Porch Features
DK
Security Features
SD, _24HR, GG
Spa Features
NO
View
GC, OC
Waterfront Features
OS, BCH, ARLO
Window Features
ROL
Financial
HOA Fee
$680
HOA Fee Frequency
MO
Map
Community
- Address16 Pelican Point Newport Coast CA
- SubdivisionPelican Point (NCPP)
- CityNewport Coast
- CountyOrange
- Zip Code92657
Subdivisions in Newport Coast
Market Summary
Current real estate data for Single Family in Newport Coast as of Oct 15, 2026
107
Single Family Listed
111
Avg DOM
1,181
Avg $ / SqFt
$9,299,833
Avg List Price
Property Summary
- Located in the Pelican Point (NCPP) subdivision, 16 Pelican Point Newport Coast CA is a Single Family for sale in Newport Coast, CA, 92657. It is listed for $12,495,000 and features 5 beds, 6 baths, and has approximately 4,527 square feet of living space, and was originally constructed in 1997. The current price per square foot is $2,760. The average price per square foot for Single Family listings in Newport Coast is $1,181. The average listing price for Single Family in Newport Coast is $9,299,833.
Similar Listings Nearby


 Courtesy of Luxe Real Estate. Disclaimer: All data relating to real estate for sale on this page comes from the Broker Reciprocity (BR) of the California Regional Multiple Listing Service. Detailed information about real estate listings held by brokerage firms other than include the name of the listing broker. Neither the listing company nor shall be responsible for any typographical errors, misinformation, misprints and shall be held totally harmless. The Broker providing this data believes it to be correct, but advises interested parties to confirm any item before relying on it in a purchase decision. Copyright 2026. California Regional Multiple Listing Service. All rights reserved.
16 Pelican Point
Newport Coast, CA