
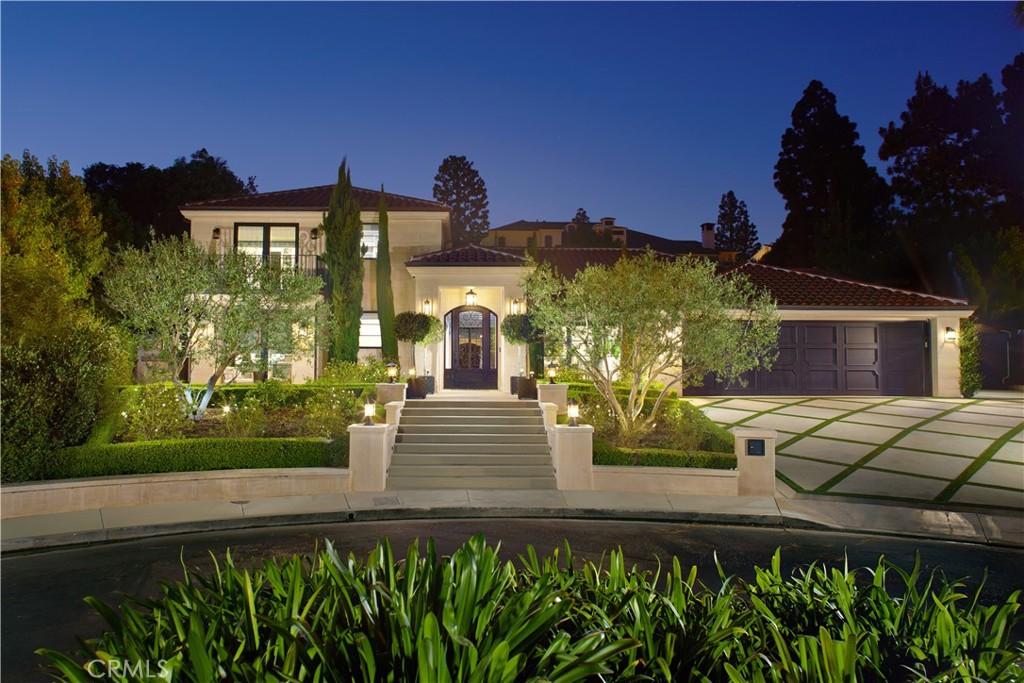
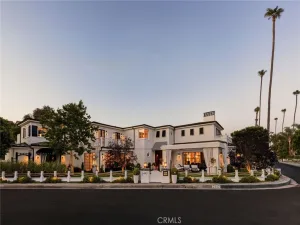
Claiming one of the largest lots within coveted, guard-gated Big Canyon, this distinguished residence stands apart for its exceptional scale and presence. Wrought-iron doors open beneath coffered ceilings into a foyer where warm wood floors lead the eye straight through to the pool beyond. Designed around an effortless connection to the outdoors, the open-plan living areas are each anchored by a fireplace as pocket sliding glass doors disappear entirely into the wall and an accordion door folds open to further dissolve the boundary between indoors and out. In the kitchen, Wolf appliances pair with marble countertops and a large island with seating beneath a row of pendants, complemented by a farmhouse sink and an oversized walk-in pantry complete with a prep sink and glass-front refrigerator. Nearby, barn doors open to the wet bar, while a glass-enclosed wine cellar beneath the stairs puts the collection on display from the surrounding living space. Upstairs, the sumptuous primary suite occupies its own wing, set apart from the home’s five additional bedroom suites on the main level. Inside, a horizontal electric fireplace sets the tone, while a soaking tub and walk-in shower complete the primary bath’s sense of retreat, complemented by a dedicated laundry room with a sink. French doors open onto a private balcony overlooking the grounds, with an exterior staircase leading directly down to the backyard. Outside, the grounds unfold as a series of distinct entertaining areas surrounding the pool and spa, with a stacked-stone water feature adding texture and dimension to the setting. An expansive lawn provides room for gathering and play, while a fire pit lounge creates its own destination nearby. A built-in BBQ and outdoor kitchen with island seating set the stage for open-air dining, and the covered loggia with a fireplace extends the living space outdoors well into the evening. Completing the property, the guest house features vaulted ceilings, a stone fireplace, and a kitchenette opening onto a private living area, along with a full bath appointed with dual sinks and a walk-in shower. Just minutes from Fashion Island, Balboa Island, and Newport Beach’s finest coastline, the home brings together exceptional scale, privacy, and proximity in one of the area’s most sought-after communities.
Property Details
Price:
$14,995,000
MLS #:
NP26172248
Status:
Active
Beds:
6
Baths:
8
Type:
Single Family
Subtype:
Single Family Residence
Subdivision:
Big Canyon Custom BCCS
Neighborhood:
nveastbluffharborview
Listed Date:
Aug 12, 2026
Finished Sq Ft:
7,511
Lot Size:
27,443 sqft / 0.63 acres (approx)
Year Built:
1985
See this Listing
Schools
School District:
Newport Mesa Unified
Interior
Appliances
DW, FZ, MW, RF, GO, GS, DO, HOD, WOD
Bathrooms
6 Full Bathrooms, 2 Half Bathrooms
Cooling
CA
Flooring
WOOD
Heating
FA
Interior Features
BI, CF, BAR, COFF, RECL, STNC, OFP, PTRY, BL, HCEL
Laundry Features
IR, IN, UL
Levels
U
Main Level Bathrooms
7
Main Level Bedrooms
5
Exterior
Architectural Style
CB
Attached Garage YN
1
Common Walls
NCW
Community Features
SDW, SUB
Exterior Features
BQ, LIT
Garage Spaces
2
Other Structures
GH, GHD
Parking Spots
2
Parking Total
2
Patio And Porch Features
CO, PTO, OPN
Security Features
GC
Spa Features
PVT
View
NO
Window Features
CWC
Financial
HOA Fee
$228
HOA Fee 2
$452
HOA Fee 2 Frequency
MO
HOA Fee Frequency
MO
Map
Community
- Address4 Inverness LN Newport Beach CA
- SubdivisionBig Canyon Custom (BCCS)
- CityNewport Beach
- CountyOrange
- Zip Code92660
Subdivisions in Newport Beach
- Back Bay Custom Homes BBCS
- Balboa Coves BLCV
- Balboa Island – Collins Island BALC
- Balboa Island – Little Island BALL
- Balboa Island – Main Island BALM
- Balboa Peninsula Point BLPP
- Balboa Peninsula Residential BALP
- Baycrest North BCNO
- Baycrest South BCSO
- Bayridge BRID
- Bayshores BSHR
- Bayside Village BAYV
- Bayview Terrace BVTR
- Beacon Bay BEAC
- Belcourt Hill BLHL
- Belcourt Terrace BLTR
- Big Canyon Broadmoor BCBM
- Big Canyon Custom BCCS
- Big Canyon Deane BCDN
- Big Canyon McLain BCMC
- Bluffs Original BORI
- Bluffs Plaza Area BOPL
- Bluffs Tennis Villas BNTV
- Bonnie Bay Highland Homes UBHH
- Cannery Village Mobile Park CVMP
- Castaways CAST
- Central Newport CNEW
- Cherry Lake Estates UBLE
- Cliffhaven CLIF
- Dover Shores “”100″” Series DSA1
- Dover Shores DSAM
- Eastbluff – Lusk EBLK
- Eastbluff – Macco EBMO
- Granville GRNV
- Harbor Cove Promenade HCPM
- Harbor Hill HARH
- Harbor Island “”Drive”” HIDC
- Harbor Island HARI
- Harbor Ridge Crest HRCR
- Harbor Ridge Custom HRCS
- Harbor Ridge Estates HRES
- Harbor View Homes HVHM
- Kings Road KGRD
- Lido Building #601 L601
- Lido Building #621 L621
- Lido Island LIDO
- Lido Peninsula LIPN
- Linda Isle LIND
- Madison BCYM
- Newport Crest NEWC
- Newport Heights NEWH
- Newport Island NEWI
- Newport North Townhomes NNTH
- Newport Shores NEWS
- Promontory Bay Custom PBCS
- Providence OFPV
- Santa Ana Heights Residential SAHR
- Sea Island – Lusk SILK
- Seaview SEAV
- Summer House OFSH
- Versailles VERS
- Villa Balboa VBAL
- Villa Point VILP
- Villa Siena VSEN
- West Newport Beach WSNB
- Westcliff East WCDE
- Westcliff West WCDW
Market Summary
Current real estate data for Single Family in Newport Beach as of Sep 26, 2026
464
Single Family Listed
125
Avg DOM
1,181
Avg $ / SqFt
$4,010,283
Avg List Price
Property Summary
- Located in the Big Canyon Custom (BCCS) subdivision, 4 Inverness LN Newport Beach CA is a Single Family for sale in Newport Beach, CA, 92660. It is listed for $14,995,000 and features 6 beds, 8 baths, and has approximately 7,511 square feet of living space, and was originally constructed in 1985. The current price per square foot is $1,996. The average price per square foot for Single Family listings in Newport Beach is $1,181. The average listing price for Single Family in Newport Beach is $4,010,283.
Similar Listings Nearby
 Courtesy of Coldwell Banker Realty. Disclaimer: All data relating to real estate for sale on this page comes from the Broker Reciprocity (BR) of the California Regional Multiple Listing Service. Detailed information about real estate listings held by brokerage firms other than include the name of the listing broker. Neither the listing company nor shall be responsible for any typographical errors, misinformation, misprints and shall be held totally harmless. The Broker providing this data believes it to be correct, but advises interested parties to confirm any item before relying on it in a purchase decision. Copyright 2026. California Regional Multiple Listing Service. All rights reserved.
4 Inverness LN
Newport Beach, CA