
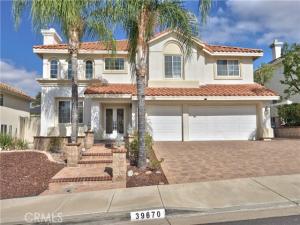
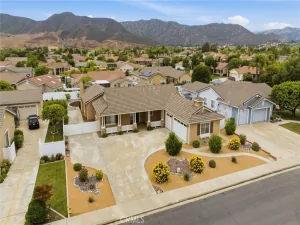
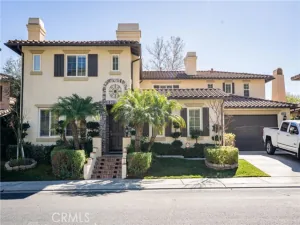
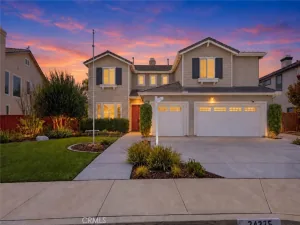
Welcome to this spacious five-bedroom, three-bath home situated on a generous 8,276-square-foot lot. The beautifully hardscape front yard and upgraded driveway create an impressive first impression, complemented by elegant double-leaded glass front doors.
Inside, the open floor plan features a large living room with an adjoining dining area .A large gourmet kitchen complete with a center island, abundant cabinetry, and plenty of storage. A desirable downstairs bedroom and full bathroom provide flexibility for guests, extended family, or a home office. The large downstairs laundry room is spacious with lots of cabinets for storage plus a utility sink. Dual stairways to the upstairs with a curved staircase landing, wooden handrail and ornate iron balusters. Two fireplaces enhance the interior with one in the large living room and one in the cozy family room!
Upstairs, the bright and spacious primary suite offers a relaxing retreat with a large sunken tub, dual sinks, walk-in shower, and a generous primary closet featuring large mirrored doors. Three additional spacious bedrooms also offer mirrored closet doors and 1 with a possible window bench seat.
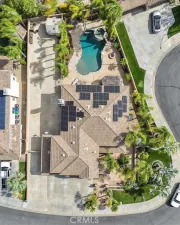
The large blank slate backyard provides plenty of room for entertaining, recreation, gardening, or simply enjoying the outdoors. The property also features new vinyl fencing on two sides and a stained wood rear fence. A three-car attached garage and RV-accessible side gate add valuable convenience and storage options.
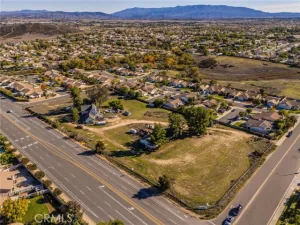
Ideally located near schools, shopping, and everyday conveniences. No HOA and low property taxes make this a wonderful opportunity for those looking for space, functionality, and value.
Property Details
Price:
$839,900
MLS #:
SW26204077
Status:
Active
Beds:
5
Baths:
3
Type:
Single Family
Subtype:
Single Family Residence
Neighborhood:
srcarsouthwestriversidecounty
Listed Date:
Sep 20, 2026
Finished Sq Ft:
3,153
Lot Size:
8,276 sqft / 0.19 acres (approx)
Year Built:
2001
See this Listing
Schools
School District:
Murrieta
Interior
Bathrooms
3 Full Bathrooms
Cooling
Central Air
Flooring
Tile, Vinyl, Carpet
Heating
Central
Interior Features
Crown Molding, Ceramic Counters, Ceiling Fan(s), Open Floorplan, Cathedral Ceiling(s)
Laundry Features
Laundry Room
Levels
Two
Main Level Bathrooms
1
Main Level Bedrooms
1
Exterior
Attached Garage YN
1
Common Walls
No Common Walls
Community Features
Curbs, Sidewalks
Covered Spaces
3
Fencing
Vinyl, Wood
Garage Spaces
3
Lot Features
Lot 6500-9999, Front Yard, Back Yard, Yard
Open Parking YN
1
Parking Features
Direct Access, Garage Faces Front, Driveway
Parking Spots
3
Parking Total
3
Patio And Porch Features
Concrete
Stories
2
View
Neighborhood
Financial
Map
Community
- Address39670 Via Galletas Murrieta CA
- CityMurrieta
- CountyRiverside
- Zip Code92562
Subdivisions in Murrieta
Market Summary
Current real estate data for Single Family in Murrieta as of Oct 19, 2026
471
Single Family Listed
67
Avg DOM
320
Avg $ / SqFt
$911,047
Avg List Price
Property Summary
- 39670 Via Galletas Murrieta CA is a Single Family for sale in Murrieta, CA, 92562. It is listed for $839,900 and features 5 beds, 3 baths, and has approximately 3,153 square feet of living space, and was originally constructed in 2001. The current price per square foot is $266. The average price per square foot for Single Family listings in Murrieta is $320. The average listing price for Single Family in Murrieta is $911,047.
Similar Listings Nearby
 Courtesy of RE/MAX One. Disclaimer: All data relating to real estate for sale on this page comes from the Broker Reciprocity (BR) of the California Regional Multiple Listing Service. Detailed information about real estate listings held by brokerage firms other than include the name of the listing broker. Neither the listing company nor shall be responsible for any typographical errors, misinformation, misprints and shall be held totally harmless. The Broker providing this data believes it to be correct, but advises interested parties to confirm any item before relying on it in a purchase decision. Copyright 2026. California Regional Multiple Listing Service. All rights reserved.
39670 Via Galletas
Murrieta, CA