
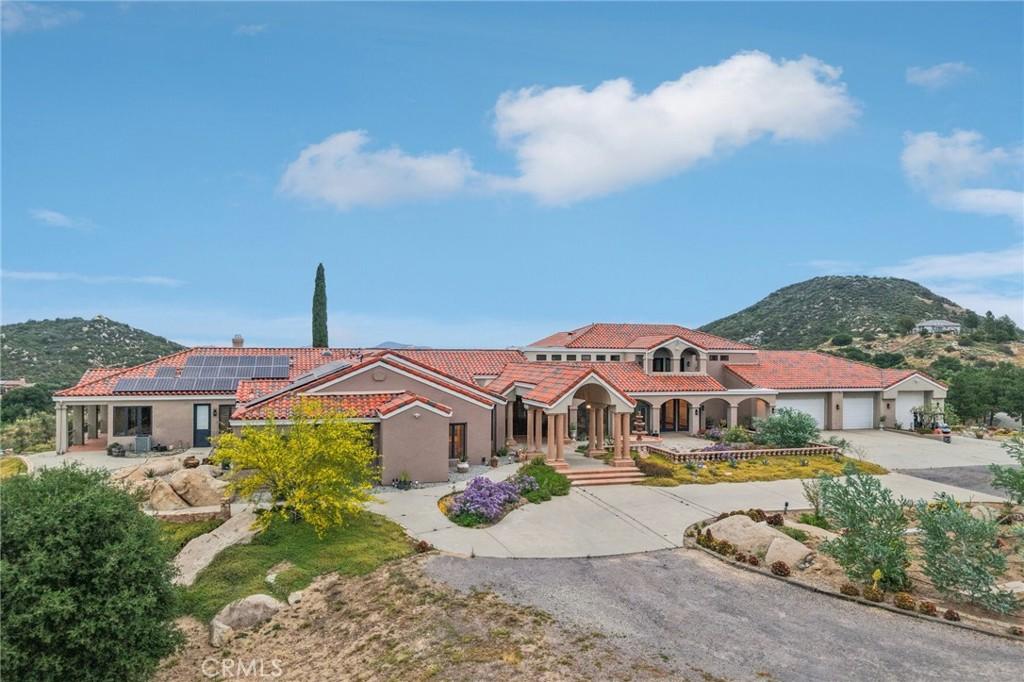
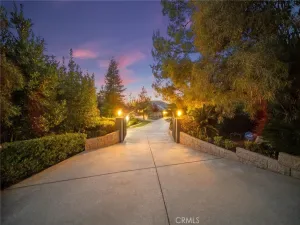
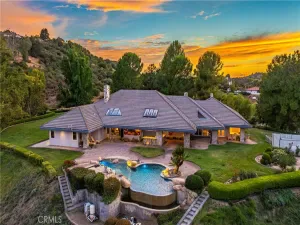
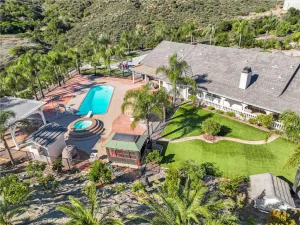
Experience elevated country living in this extraordinary equestrian estate in the prestigious La Cresta community. Set on 5.55 scenic acres, this one-of-a-kind property captures sweeping panoramic views from nearly every room and offers an unmatched blend of luxury, versatility, and lifestyle. Beyond the grand double-door entry, a dramatic foyer with terra cotta tile leads to elegant formal living and dining spaces featuring marble flooring, soaring wood-beamed ceilings, and expansive windows framing breathtaking mountain and garden vistas. The impressive family room is designed for gathering, complete with a fireplace, custom built-ins, rich wood flooring, and French doors that open to the outdoor living areas. The chef’s kitchen offers granite countertops, a large center island, ample cabinetry, and picturesque views. Multiple flexible spaces—including a private office, den, and spa room—provide endless options for work, relaxation, and entertaining. The luxurious primary suite is a private retreat with a fireplace, dedicated office, outdoor access, and a spa-inspired bathroom featuring a soaking tub, dual vanities, and dual walk-in closets. Upstairs, dual staircases lead to a spacious loft, three additional bedrooms, and a large view balcony. Designed for multi-generational living or income potential, the property includes a studio casita with full bath and kitchenette, as well as a converted caretaker’s residence attached to the barn with its own living space, kitchen, and bedrooms. Equestrian and outdoor amenities abound, including a 5-stall barn, RV garage, fenced pool with view deck and outdoor kitchen, and an indoor spa. A leased solar system adds efficiency to this remarkable estate. This is a rare opportunity to own a private, view-rich compound with exceptional flexibility in one of La Cresta’s most sought-after settings.
Property Details
Price:
$2,699,000
MLS #:
SW26065604
Status:
Active
Beds:
10
Baths:
9
Type:
Single Family
Subtype:
Single Family Residence
Neighborhood:
srcarsouthwestriversidecounty
Listed Date:
Apr 4, 2026
Finished Sq Ft:
8,276
Lot Size:
241,758 sqft / 5.55 acres (approx)
Year Built:
1991
See this Listing
Schools
School District:
Murrieta
Interior
Appliances
DW
Bathrooms
4 Full Bathrooms, 3 Three Quarter Bathrooms, 2 Half Bathrooms
Cooling
CA
Flooring
TILE, WOOD, CARP
Heating
CF
Interior Features
CF, RECL, GRNC, OFP, _2STR, BC, HCEL
Laundry Features
GE, IR, IN, WH
Levels
U
Main Level Bathrooms
6
Main Level Bedrooms
7
Exterior
Attached Garage YN
1
Common Walls
NCW
Community Features
RUR, HRS
Exterior Features
CO
Fencing
VNL
Garage Spaces
3
Other Structures
BA, GH, GHA, GHD
Parking Spots
13
Parking Total
13
Patio And Porch Features
CON, CO, DK, PTO, SEE
Roof
TLE
Spa Features
IG, PVT, SEE
View
CI, DE, HI, MT, PA, PL, TW, NE
Financial
HOA Fee
$970
HOA Fee Frequency
ANU
Map
Community
- Address38075 Via Majorca Murrieta CA
- CityMurrieta
- CountyRiverside
- Zip Code92562
Subdivisions in Murrieta
Market Summary
Current real estate data for Single Family in Murrieta as of Aug 25, 2026
492
Single Family Listed
67
Avg DOM
306
Avg $ / SqFt
$872,234
Avg List Price
Property Summary
- 38075 Via Majorca Murrieta CA is a Single Family for sale in Murrieta, CA, 92562. It is listed for $2,699,000 and features 10 beds, 9 baths, and has approximately 8,276 square feet of living space, and was originally constructed in 1991. The current price per square foot is $326. The average price per square foot for Single Family listings in Murrieta is $306. The average listing price for Single Family in Murrieta is $872,234.
Similar Listings Nearby
 Courtesy of Redfin Corporation. Disclaimer: All data relating to real estate for sale on this page comes from the Broker Reciprocity (BR) of the California Regional Multiple Listing Service. Detailed information about real estate listings held by brokerage firms other than include the name of the listing broker. Neither the listing company nor shall be responsible for any typographical errors, misinformation, misprints and shall be held totally harmless. The Broker providing this data believes it to be correct, but advises interested parties to confirm any item before relying on it in a purchase decision. Copyright 2026. California Regional Multiple Listing Service. All rights reserved.
38075 Via Majorca
Murrieta, CA