
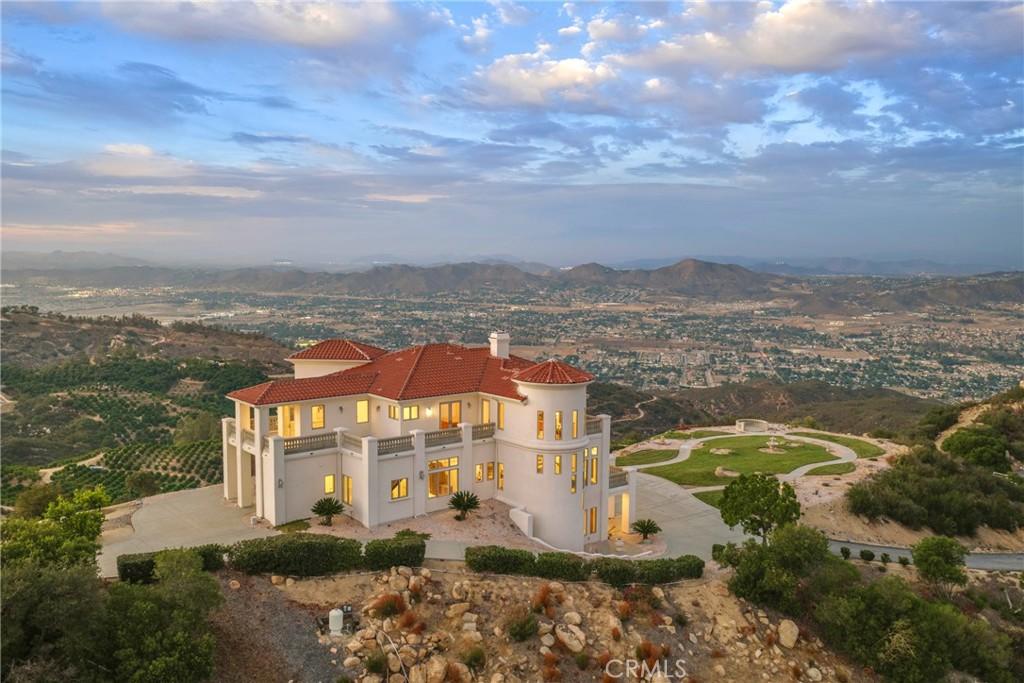
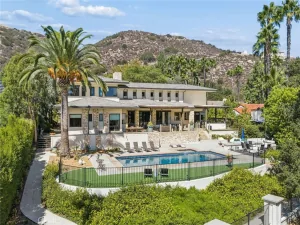
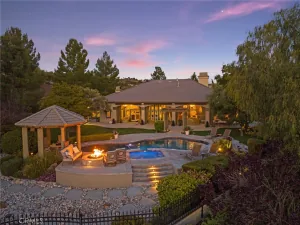
Privately perched atop 47.51 acres in the hills of La Cresta, this magnificent Mediterranean estate captures extraordinary views stretching from distant mountain ranges and rolling valleys to sparkling evening lights and unforgettable sunsets.
Occupying a commanding hilltop setting, the property offers exceptional privacy, elegance, and endless possibilities. Comprised of five APN parcels totaling 47.51 acres, with substantial usable land, it presents a rare opportunity for a multi-generational family compound, private retreat, vineyard, grove, equestrian estate, or legacy property.
Spanning approximately 5,900 square feet across three levels, the residence was designed to embrace its remarkable surroundings while offering the convenience of a private elevator servicing every floor. Expansive windows, French doors, soaring spaces, and stately 8-foot doors frame spectacular views throughout. The home features 4 bedrooms, 3.5 baths, dual primary suites, a library, exercise room, wine closet, and hobby room. Excellent high-speed internet connectivity provides modern convenience rarely found on an estate of this size and privacy.
The gourmet kitchen showcases granite slab countertops, custom cabinetry, premium appliances, a walk-in pantry, and generous counter seating. The adjoining family room is anchored by a two-sided fireplace and custom entertainment center.
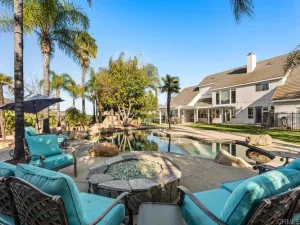
Approximately 2,000 square feet of balconies and terraces provide exceptional indoor-outdoor living and endless opportunities to relax, entertain, and enjoy the panoramic scenery. The grounds feature fountains, a variety fruit orchard, and the peaceful ambiance that only a property of this scale can provide. Both well and city water service the property.
Surrounded by La Cresta’s renowned estates and scenic ranches, this extraordinary offering combines privacy, timeless architecture, usable acreage, modern amenities, and unforgettable views.
This is La Cresta living at its finest.
Occupying a commanding hilltop setting, the property offers exceptional privacy, elegance, and endless possibilities. Comprised of five APN parcels totaling 47.51 acres, with substantial usable land, it presents a rare opportunity for a multi-generational family compound, private retreat, vineyard, grove, equestrian estate, or legacy property.
Spanning approximately 5,900 square feet across three levels, the residence was designed to embrace its remarkable surroundings while offering the convenience of a private elevator servicing every floor. Expansive windows, French doors, soaring spaces, and stately 8-foot doors frame spectacular views throughout. The home features 4 bedrooms, 3.5 baths, dual primary suites, a library, exercise room, wine closet, and hobby room. Excellent high-speed internet connectivity provides modern convenience rarely found on an estate of this size and privacy.
The gourmet kitchen showcases granite slab countertops, custom cabinetry, premium appliances, a walk-in pantry, and generous counter seating. The adjoining family room is anchored by a two-sided fireplace and custom entertainment center.
Approximately 2,000 square feet of balconies and terraces provide exceptional indoor-outdoor living and endless opportunities to relax, entertain, and enjoy the panoramic scenery. The grounds feature fountains, a variety fruit orchard, and the peaceful ambiance that only a property of this scale can provide. Both well and city water service the property.
Surrounded by La Cresta’s renowned estates and scenic ranches, this extraordinary offering combines privacy, timeless architecture, usable acreage, modern amenities, and unforgettable views.
This is La Cresta living at its finest.
Property Details
Price:
$3,250,000
MLS #:
SW26130334
Status:
Active
Beds:
4
Baths:
4
Type:
Single Family
Subtype:
Single Family Residence
Neighborhood:
srcarsouthwestriversidecounty
Listed Date:
Jun 20, 2026
Finished Sq Ft:
5,900
Lot Size:
2,069,536 sqft / 47.51 acres (approx)
Year Built:
2004
See this Listing
Schools
School District:
Murrieta
Elementary School:
Cole Canyon
Middle School:
Thompson
High School:
Murrieta Valley
Interior
Appliances
DW, MW, RF, GR, BIR, _6BS, DO, HOD, SCO
Bathrooms
3 Full Bathrooms, 1 Half Bathroom
Cooling
CA, ZN
Flooring
TILE, STON, CARP
Heating
FA, ZN, CF, FIR, WOD
Interior Features
BI, CF, ST, VA, WB, BAR, COFF, CRWN, RECL, SUND, GRNC, PTRY, TSCE, _2STR, BL, CC, HCEL, ILFP
Laundry Features
IR, IN, LCH
Levels
C
Exterior
Accessibility Features
_2AE
Architectural Style
MED, CB
Attached Garage YN
1
Common Walls
NCW
Community Features
HRS, HIKI
Exterior Features
LIT
Fencing
ST, WI, ELC, MASN, PRV
Garage Spaces
3
Parking Spots
3
Parking Total
3
Patio And Porch Features
CON, CO, DK, EN, PTO, PO, STN, POF, POR
Roof
SPT
Security Features
EXL, SS, WSEC, AG
Spa Features
NO
View
CI, HI, MT, PA, TW
Window Features
CWC, DPW
Financial
HOA Fee
$694
HOA Fee Frequency
MO
Map
Community
- Address20634 Paseo Montana Murrieta CA
- CityMurrieta
- CountyRiverside
- Zip Code92562
Subdivisions in Murrieta
Market Summary
Current real estate data for Single Family in Murrieta as of Oct 09, 2026
585
Single Family Listed
68
Avg DOM
294
Avg $ / SqFt
$822,262
Avg List Price
Property Summary
- 20634 Paseo Montana Murrieta CA is a Single Family for sale in Murrieta, CA, 92562. It is listed for $3,250,000 and features 4 beds, 4 baths, and has approximately 5,900 square feet of living space, and was originally constructed in 2004. The current price per square foot is $551. The average price per square foot for Single Family listings in Murrieta is $294. The average listing price for Single Family in Murrieta is $822,262.
Similar Listings Nearby
 Courtesy of Allison James Estates & Homes. Disclaimer: All data relating to real estate for sale on this page comes from the Broker Reciprocity (BR) of the California Regional Multiple Listing Service. Detailed information about real estate listings held by brokerage firms other than include the name of the listing broker. Neither the listing company nor shall be responsible for any typographical errors, misinformation, misprints and shall be held totally harmless. The Broker providing this data believes it to be correct, but advises interested parties to confirm any item before relying on it in a purchase decision. Copyright 2026. California Regional Multiple Listing Service. All rights reserved.
20634 Paseo Montana
Murrieta, CA