
A PRIVATE RESORT. A SPECTACULAR SETTING. AN EXTRAORDINARY ESTATE.
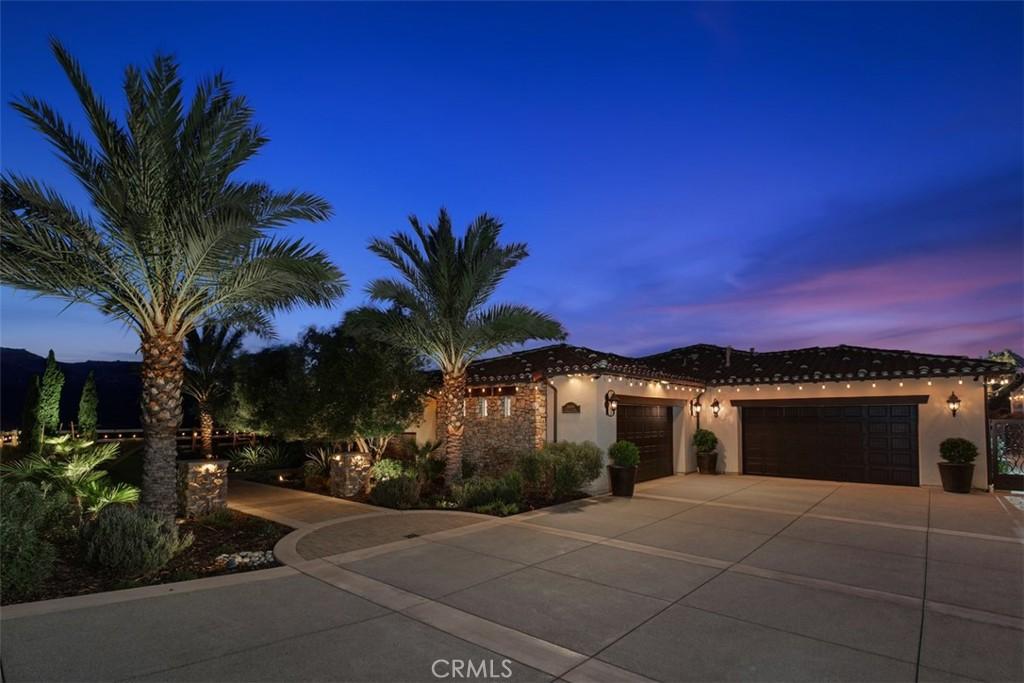
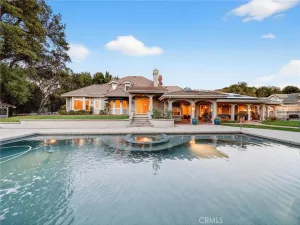
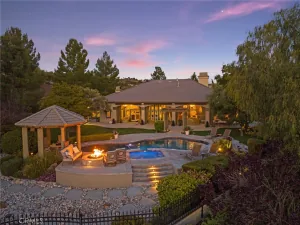
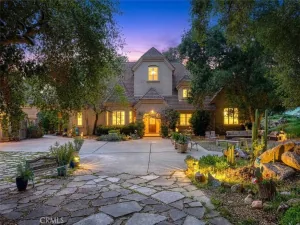
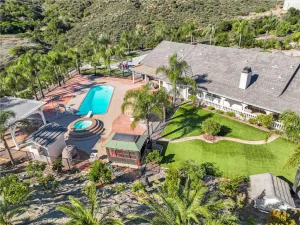
Perched on a 5 ACRE PARCEL with sweeping mountain, valley and city-light VIEWS, this highly upgraded 5,028 SF SINGLE STORY estate was created for those who expect something EXCEPTIONAL. From its gated approach and professionally designed grounds to its breathtaking RESORT STYLE POOL, every element celebrates luxury, privacy and effortless entertaining. Designed for both sophisticated living and effortless entertaining, the home features FOUR spacious EN-SUITE BEDROOMS, private OFFICE with custom desk and cabinetry and direct exterior entry, a GAME ROOM/LOUNGE, and an elegant PIANO/FLEX ROOM enhanced by custom cabinetry with imported Italian hardware and stacked stone wall. The CHEF’S KITCHEN showcases upgraded stainless steel appliances, granite countertops and generous space for gathering. Expansive 10-FOOT SLIDING GLASS DOORS in the GREAT ROOM create a seamless transition to the impressive CALIFORNIA ROOM, complete with travertine flooring, fireplace and custom built-in cabinetry creating an inviting extension of the home for year-round indoor/outdoor living. Inspired by the finest luxury resorts of Cabo San Lucas, the spectacular POOL AND SPA setting is a destination unto itself. Travertine decking surrounds a NEGATIVE EDGE POOL and spa with BAJA DECK, WATERFALL and stacked-stone detailing. The OUTDOOR CABANA KITCHEN features premium TWIN EAGLES STAINLESS STEEL APPLIANCES, including a 36-inch pellet grill, refrigerator, twin-burner cooktop, warming drawer and an Italian ALFA PIZZA OVEN. With expansive entertaining areas accommodating gatherings of up to 100 guests, this is a property designed for unforgettable celebrations. PROFESSIONALLY DESIGNED LANDSCAPE AND HARDSCAPE by Robert Taft & Associates showcases a paver driveway and walkways, automatic iron entry gate, custom uplighting and an impressive collection of MATURE TREES, including date palms, Italian stone pines and multi-trunk olive trees. TWO GARAGES provide a combined 1,239 SQUARE FEET of space with custom built-in cabinetry. A 42-PANEL ROOF MOUNTED SOLAR SYSTEM with TWO TESLA POWERWALLS adds energy efficiency and backup capability, while interior and exterior LOREX SECURITY CAMERAS provide added piece of mind. More than a residence, this is a private destination where panoramic views, resort-caliber amenities and exceptional craftsmanship create a remarkable estate offering an extraordinary Southern California lifestyle.
Perched on a 5 ACRE PARCEL with sweeping mountain, valley and city-light VIEWS, this highly upgraded 5,028 SF SINGLE STORY estate was created for those who expect something EXCEPTIONAL. From its gated approach and professionally designed grounds to its breathtaking RESORT STYLE POOL, every element celebrates luxury, privacy and effortless entertaining. Designed for both sophisticated living and effortless entertaining, the home features FOUR spacious EN-SUITE BEDROOMS, private OFFICE with custom desk and cabinetry and direct exterior entry, a GAME ROOM/LOUNGE, and an elegant PIANO/FLEX ROOM enhanced by custom cabinetry with imported Italian hardware and stacked stone wall. The CHEF’S KITCHEN showcases upgraded stainless steel appliances, granite countertops and generous space for gathering. Expansive 10-FOOT SLIDING GLASS DOORS in the GREAT ROOM create a seamless transition to the impressive CALIFORNIA ROOM, complete with travertine flooring, fireplace and custom built-in cabinetry creating an inviting extension of the home for year-round indoor/outdoor living. Inspired by the finest luxury resorts of Cabo San Lucas, the spectacular POOL AND SPA setting is a destination unto itself. Travertine decking surrounds a NEGATIVE EDGE POOL and spa with BAJA DECK, WATERFALL and stacked-stone detailing. The OUTDOOR CABANA KITCHEN features premium TWIN EAGLES STAINLESS STEEL APPLIANCES, including a 36-inch pellet grill, refrigerator, twin-burner cooktop, warming drawer and an Italian ALFA PIZZA OVEN. With expansive entertaining areas accommodating gatherings of up to 100 guests, this is a property designed for unforgettable celebrations. PROFESSIONALLY DESIGNED LANDSCAPE AND HARDSCAPE by Robert Taft & Associates showcases a paver driveway and walkways, automatic iron entry gate, custom uplighting and an impressive collection of MATURE TREES, including date palms, Italian stone pines and multi-trunk olive trees. TWO GARAGES provide a combined 1,239 SQUARE FEET of space with custom built-in cabinetry. A 42-PANEL ROOF MOUNTED SOLAR SYSTEM with TWO TESLA POWERWALLS adds energy efficiency and backup capability, while interior and exterior LOREX SECURITY CAMERAS provide added piece of mind. More than a residence, this is a private destination where panoramic views, resort-caliber amenities and exceptional craftsmanship create a remarkable estate offering an extraordinary Southern California lifestyle.
Property Details
Price:
$3,100,000
MLS #:
OC26174721
Status:
Active Under Contract
Beds:
4
Baths:
5
Type:
Single Family
Subtype:
Single Family Residence
Neighborhood:
srcarsouthwestriversidecounty
Listed Date:
Sep 28, 2026
Finished Sq Ft:
5,028
Lot Size:
217,800 sqft / 5.00 acres (approx)
Year Built:
2007
See this Listing
Schools
School District:
Murrieta
Elementary School:
Cole Canyon
Middle School:
Thompson
High School:
Murrieta Valley
Interior
Appliances
DW, FZ, GD, MW, RF, WP, EO, _6BS, BBQ, DO, HOD, SCO, TW
Bathrooms
4 Full Bathrooms, 1 Half Bathroom
Cooling
CA, ELC, ZN
Flooring
STON, WOOD, CARP
Heating
PRO, CF
Interior Features
BI, CF, HA, ST, CRWN, DBAR, RECL, DATA, SUND, GRNC, OFP, PTRY, TREY, HCEL
Laundry Features
GAS, IR, WH
Levels
A
Main Level Bathrooms
5
Main Level Bedrooms
4
Exterior
Accessibility Features
NIS, _2AE, _36W
Architectural Style
MED
Attached Garage YN
1
Common Walls
NCW
Community Features
BLM, HRS, HIKI
Construction Materials
DWAL, STVE
Direction Faces
W
Exterior Features
LIT, RG
Fencing
WI, VNL, XLNT
Garage Spaces
5
Green Energy Efficient
THR, WTR, ELC
Other Structures
SH
Parking Spots
5
Parking Total
5
Patio And Porch Features
CO, EN, STN, ARZ
Roof
TLE
Security Features
EXL, SS, WSEC, AG, COD, FSDS
Spa Features
GN, HT, IG, PVT
View
CI, HI, MT, PA, PL, VA, ORC
Window Features
PLS, SCR, CWC, ESW
Financial
HOA Fee
$875
HOA Fee Frequency
ANU
Map
Community
- Address36690 Calle de Lobo Murrieta CA
- CityMurrieta
- CountyRiverside
- Zip Code92562
Subdivisions in Murrieta
Market Summary
Current real estate data for Single Family in Murrieta as of Sep 29, 2026
532
Single Family Listed
70
Avg DOM
304
Avg $ / SqFt
$854,520
Avg List Price
Property Summary
- 36690 Calle de Lobo Murrieta CA is a Single Family for sale in Murrieta, CA, 92562. It is listed for $3,100,000 and features 4 beds, 5 baths, and has approximately 5,028 square feet of living space, and was originally constructed in 2007. The current price per square foot is $617. The average price per square foot for Single Family listings in Murrieta is $304. The average listing price for Single Family in Murrieta is $854,520.
Similar Listings Nearby
 Courtesy of M Coastal. Disclaimer: All data relating to real estate for sale on this page comes from the Broker Reciprocity (BR) of the California Regional Multiple Listing Service. Detailed information about real estate listings held by brokerage firms other than include the name of the listing broker. Neither the listing company nor shall be responsible for any typographical errors, misinformation, misprints and shall be held totally harmless. The Broker providing this data believes it to be correct, but advises interested parties to confirm any item before relying on it in a purchase decision. Copyright 2026. California Regional Multiple Listing Service. All rights reserved.
36690 Calle de Lobo
Murrieta, CA