
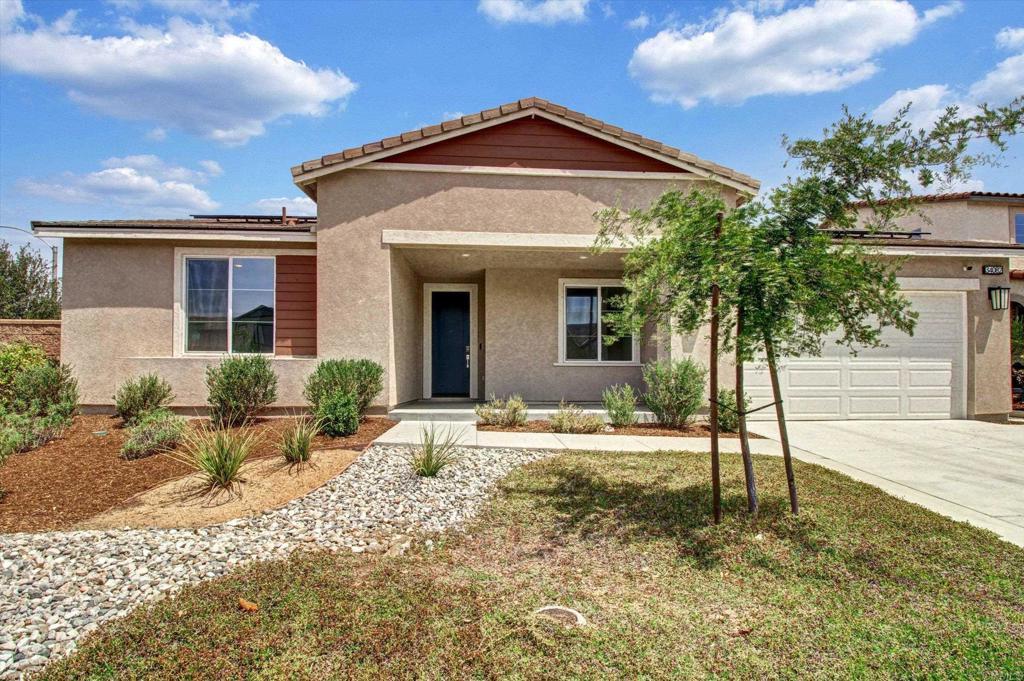
Professional Pictures and 3D – Take a look. A true single-story in Spencer’s Crossing, built in 2021, on a corner lot with no neighbor on one side. 2,806 square feet, 4 bedrooms, 2.5 baths, plus an office and a 3-car tandem garage with epoxy floors on an 8,712-square-foot lot. New enough that everything is current, lived-in enough to know it all works. The kitchen runs on a full Samsung Cafe suite: a five-burner gas range with griddle, convection oven, counter-depth refrigerator, and a hood venting outside, set against granite counters, a walk-in pantry, and soft-close cabinetry. A built-in nook off the pantry takes a desk or extra storage. The primary suite sits on the opposite end of the house from the other three bedrooms, with dual sinks, a rainfall shower, pre-plumbing for a soaking tub, and a walk-in closet fitted with built-ins. One of the rooms closes behind its own door, so a home office is an office. The systems are the part you feel later. Frontier fiber internet with Ethernet drops in every major room, EV pre-wire in the garage, a Rinnai tankless water heater on gas, dual-pane windows and LED lighting throughout, a Honeywell Wi-Fi thermostat, and fire-suppression sprinklers in the entire home. A Puronics whole-house softener and filtration feeds the taps, an alkaline drinking-water system in the kitchen, and even a filtered exterior hose bib so you can wash a car without water spots. The home carries SunPower solar and a Vivint security system with four exterior cameras and door sensors. Out back is finished, not a promise. A center slider opens from the dining area to a covered patio and a concrete pad built for cookouts, with fenced grass, two 4-by-10 redwood raised garden beds on their own irrigation, and a six-zone Hunter system covering the yard. The concrete-tile roof is the kind that outlasts the mortgage. Spencer’s Crossing brings the pools, clubhouse, fitness center, sport and pickleball courts, playgrounds, and trails. Harvest Hill STEAM Academy sits about a mile away, and the I-215 puts Temecula ten minutes south with a straight line toward South OC. Some images are virtually staged.
Property Details
Price:
$710,000
MLS #:
NDP2607083
Status:
Active
Beds:
4
Baths:
3
Type:
Single Family
Subtype:
Single Family Residence
Neighborhood:
699notdefined
Listed Date:
Aug 10, 2026
Finished Sq Ft:
2,806
Lot Size:
8,712 sqft / 0.20 acres (approx)
Year Built:
2021
See this Listing
Schools
School District:
Perris Union High
Interior
Appliances
DW, GD, IM, MW, RF, WP, WLR, ES, EO, CO, TW, WS
Bathrooms
2 Full Bathrooms, 1 Half Bathroom
Cooling
CA
Flooring
TILE, CARP
Heating
CF
Interior Features
RECL
Laundry Features
IN
Levels
A
Exterior
Accessibility Features
DSI, NIS, _2AE, _48W, PK
Architectural Style
TRD
Attached Garage YN
1
Common Walls
NCW
Community Features
STM, CRB, PARK, HIKI
Construction Materials
STC
Fencing
ST, VNL, PRV, SEC
Garage Spaces
3
Green Energy Efficient
THR, WTR
Parking Spots
3
Parking Total
3
Patio And Porch Features
CON, PTO, OPN, POR
Roof
CON
Security Features
SD, WSEC
View
NO
Financial
HOA Fee
$99
HOA Fee Frequency
MO
Map
Community
- Address34082 Willow Stone St Murrieta CA
- CityMurrieta
- CountyRiverside
- Zip Code92563
Subdivisions in Murrieta
Market Summary
Current real estate data for Single Family in Murrieta as of Sep 29, 2026
531
Single Family Listed
71
Avg DOM
304
Avg $ / SqFt
$853,728
Avg List Price
Property Summary
- 34082 Willow Stone St Murrieta CA is a Single Family for sale in Murrieta, CA, 92563. It is listed for $710,000 and features 4 beds, 3 baths, and has approximately 2,806 square feet of living space, and was originally constructed in 2021. The current price per square foot is $253. The average price per square foot for Single Family listings in Murrieta is $304. The average listing price for Single Family in Murrieta is $853,728.
Similar Listings Nearby

 Courtesy of eXp Realty of California, Inc. Disclaimer: All data relating to real estate for sale on this page comes from the Broker Reciprocity (BR) of the California Regional Multiple Listing Service. Detailed information about real estate listings held by brokerage firms other than include the name of the listing broker. Neither the listing company nor shall be responsible for any typographical errors, misinformation, misprints and shall be held totally harmless. The Broker providing this data believes it to be correct, but advises interested parties to confirm any item before relying on it in a purchase decision. Copyright 2026. California Regional Multiple Listing Service. All rights reserved.
34082 Willow Stone St
Murrieta, CA