
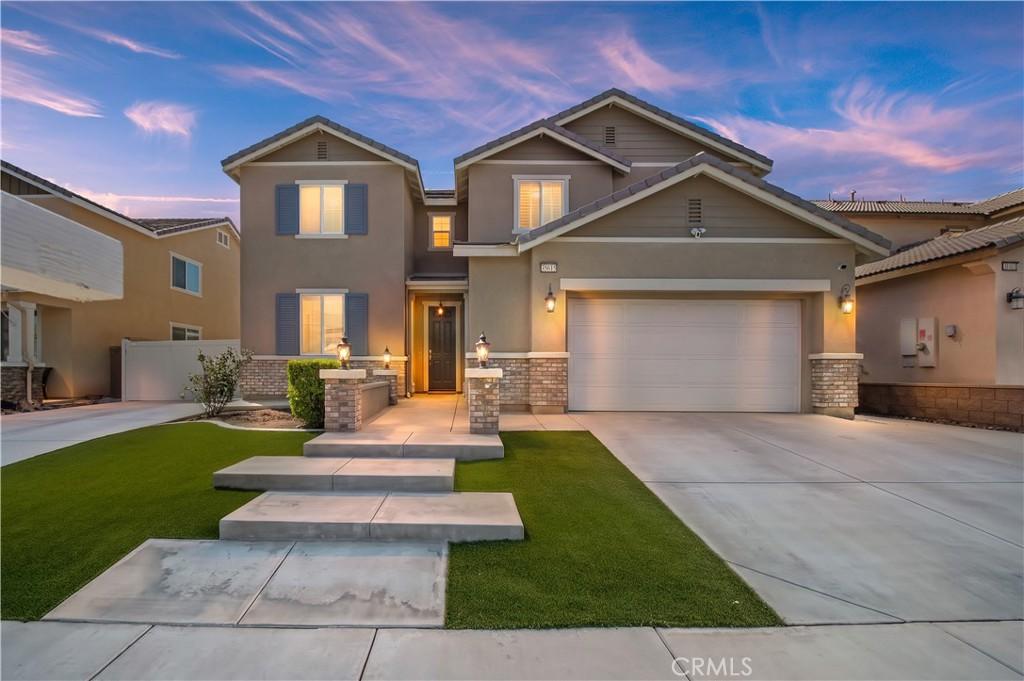
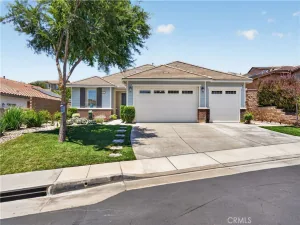
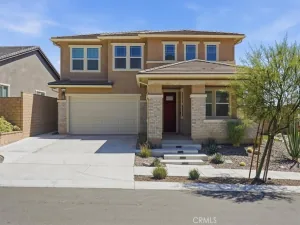
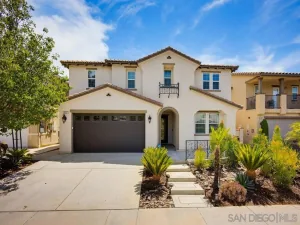
Welcome to a home where the upgrades just keep coming! Thoughtfully enhanced throughout, this property delivers an impressive blend of style, comfort, and resort-inspired living. Step inside to beautiful luxury flooring, updated baseboards throughout, rich cabinetry, and an upgraded kitchen featuring granite countertops, stainless steel appliances, a double oven, stylish backsplash, and abundant storage. The spacious interior continues with upgraded finishes, plantation shutters, ceiling fans, and custom built-in’s.
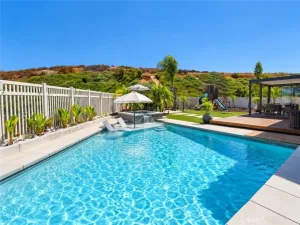
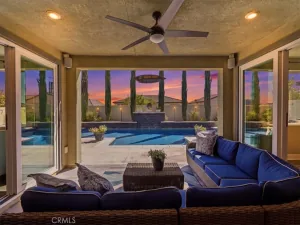
The backyard is where this home truly steals the show! Enjoy your own PRIVATE OUTDOOR RETREAT featuring a sparkling POOL & SPA with a dramatic rock waterfall, an expansive covered patio with ceiling fans, a custom outdoor entertainment area with built-in TV, outdoor kitchen/grill station with speakers, and a separate stunning stone-accented fireplace. There is plenty of space to relax, dine outdoors, and enjoy all year-round.
From the beautiful interior upgrades to the show-stopping backyard, this home was built for making memories & entertaining in style. Come see it for yourself in a few days… you may never want to leave!
The backyard is where this home truly steals the show! Enjoy your own PRIVATE OUTDOOR RETREAT featuring a sparkling POOL & SPA with a dramatic rock waterfall, an expansive covered patio with ceiling fans, a custom outdoor entertainment area with built-in TV, outdoor kitchen/grill station with speakers, and a separate stunning stone-accented fireplace. There is plenty of space to relax, dine outdoors, and enjoy all year-round.
From the beautiful interior upgrades to the show-stopping backyard, this home was built for making memories & entertaining in style. Come see it for yourself in a few days… you may never want to leave!
Property Details
Price:
$900,000
MLS #:
SW26191972
Status:
Active
Beds:
5
Baths:
3
Type:
Single Family
Subtype:
Single Family Residence
Neighborhood:
srcarsouthwestriversidecounty
Listed Date:
Sep 29, 2026
Finished Sq Ft:
3,105
Lot Size:
7,841 sqft / 0.18 acres (approx)
Year Built:
2017
See this Listing
Schools
School District:
Temecula Unified
Interior
Appliances
DW, MW, WLR, GO, GR, DO, TW, WHU, WS
Bathrooms
3 Full Bathrooms
Cooling
CA
Flooring
TILE, WOOD, CARP
Heating
CF, FIR
Interior Features
BI, CF, ST, RECL, GRNC, OFP, PTRY, HCEL
Laundry Features
GE, IR, IN, UL, WH
Levels
U
Main Level Bathrooms
1
Main Level Bedrooms
1
Exterior
Accessibility Features
PK
Attached Garage YN
1
Common Walls
NCW
Community Features
SDW, SL, SUB, CRB
Construction Materials
BRK, STC
Exterior Features
AW
Fencing
VNL
Garage Spaces
3
Parking Spots
3
Parking Total
3
Patio And Porch Features
CO, POR
Roof
CLY
Security Features
SD, COD, FSDS, FS
Spa Features
HT, IG, PVT
View
MT, PL, NE
Window Features
SCR, SHT, DPW
Financial
HOA Fee
$98
HOA Fee Frequency
MO
Map
Community
- Address35615 Athena CT Winchester CA
- CityWinchester
- CountyRiverside
- Zip Code92596
Market Summary
Current real estate data for Single Family in Winchester as of Sep 29, 2026
270
Single Family Listed
66
Avg DOM
265
Avg $ / SqFt
$605,106
Avg List Price
Property Summary
- 35615 Athena CT Winchester CA is a Single Family for sale in Winchester, CA, 92596. It is listed for $900,000 and features 5 beds, 3 baths, and has approximately 3,105 square feet of living space, and was originally constructed in 2017. The current price per square foot is $290. The average price per square foot for Single Family listings in Winchester is $265. The average listing price for Single Family in Winchester is $605,106.
Similar Listings Nearby
 Courtesy of Century 21 Masters. Disclaimer: All data relating to real estate for sale on this page comes from the Broker Reciprocity (BR) of the California Regional Multiple Listing Service. Detailed information about real estate listings held by brokerage firms other than include the name of the listing broker. Neither the listing company nor shall be responsible for any typographical errors, misinformation, misprints and shall be held totally harmless. The Broker providing this data believes it to be correct, but advises interested parties to confirm any item before relying on it in a purchase decision. Copyright 2026. California Regional Multiple Listing Service. All rights reserved.
35615 Athena CT
Winchester, CA