
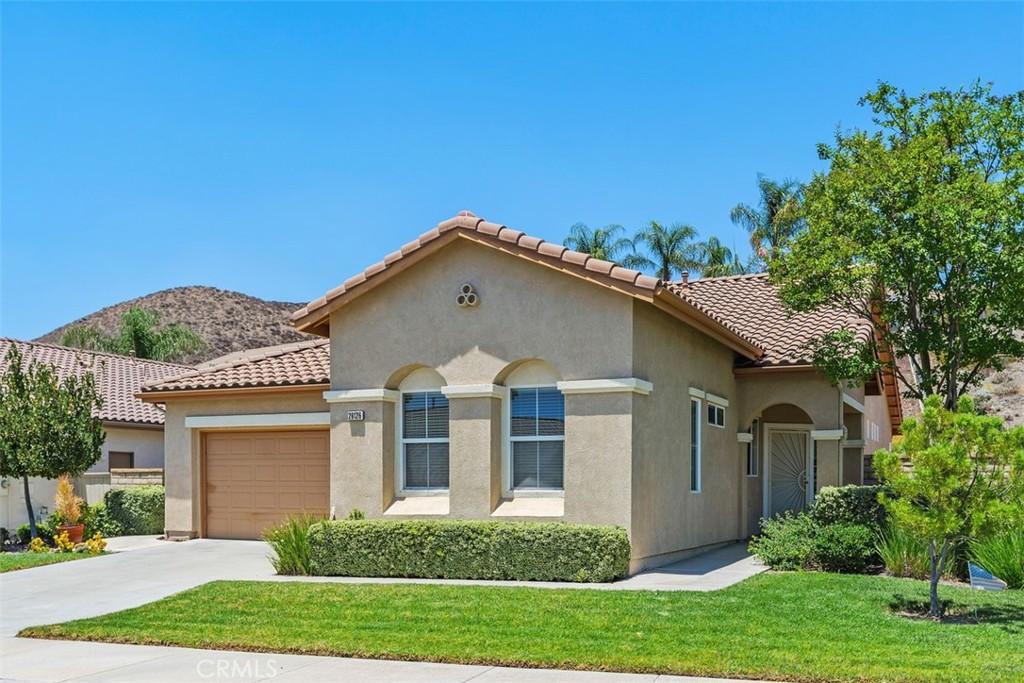
Fantastic OPEN concept Messina Floor Plan move in ready in the Premier 55+ Gate Guarded Community of the OASIS! Come live the Resort Lifestyle in this impeccably maintained home! Two bedrooms plus open office featuring the Guest Bedroom at the front of the home with adjacent full bath. This layout adds to complete privacy of the Primary Suite situated towards the rear of the home. This Primary Suite has coffered ceiling and is one of the largest Primary Suites in the Community! The Designers Chef kitchen is a delight featuring ALL upgraded Stainless Appliances, gorgeous solid Maple Wood Cabintry ( under counter lighting & custom hardware ) Lighter High Quality Granite Counters/ Backsplash and full Granite Island! Full length island ( with seating for 3-4) opens up to the enormous GREAT ROOM with ample room for additional kitchen table dinning area. The Great room has large entertainment niche opening ( for buffet/ large flat screen or floating shelves) with surround sound speakers installed ! In addition a gas starter fireplace for those COZY cool nights! Convenient whole house vacuum, combination tile flooring and newer neutral carpet as well as custom fans through out. Newer 16 Seer AC Unit and new Lennox programable thermostat. Oversize two car garage with interior Golf Cart space ( or room for workshop/storage) as well as three double storage cabinets! Private rear yard with alumawood patio cover as well as a xtra storage shed for all your gardening or hobby ! HOA covers front yard water and landscape care as well as trash service. NO MELLO ROO;s Incredible 22,000 sq ft Clubhouse with all amenities listed and multiple clubs for all interest. Approx an hour from popular Southern Ca Beaches, Desert and Mountain locations! Just a short drive to famous Temecula Valley Wine Country. Minutes from shopping, restaurants, medical and easy freeway access!
Property Details
Price:
$539,000
MLS #:
SW26151869
Status:
Active
Beds:
2
Baths:
2
Type:
Single Family
Subtype:
Single Family Residence
Neighborhood:
srcarsouthwestriversidecounty
Listed Date:
Jul 16, 2026
Finished Sq Ft:
1,868
Lot Size:
8,712 sqft / 0.20 acres (approx)
Year Built:
2004
See this Listing
Schools
School District:
Perris Union High
Interior
Appliances
DW, IM, MW, RF, WLR, GO, GR, GS, FSR, GWH, HEWH, ESWH, SCO, VEF, WHU
Bathrooms
2 Full Bathrooms
Cooling
CA, ELC, ES, HE, SR16
Flooring
TILE, CARP
Heating
FA, GAS, CF, HE
Interior Features
CF, ST, VA, COFF, RECL, GRNC, TILC, OFP, PTRY, HCEL
Laundry Features
GAS, IR, IN, WH
Levels
A
Main Level Bathrooms
2
Main Level Bedrooms
2
Exterior
Accessibility Features
LPC, NIS, _2AE, _32W
Architectural Style
CNT
Attached Garage YN
1
Common Walls
NCW
Community
55+
Community Features
SDW, STM, SL, SUB, CRB, CW, PARK
Exterior Features
LIT, RG
Fencing
WD, WI, GOOD
Garage Spaces
2
Other Structures
SH
Parking Spots
2
Parking Total
2
Patio And Porch Features
CO, PTO, SL, OPN
Roof
TLE
Security Features
SD, AG, COD, CRD, GC, GG, MGR, GA
Senior Community YN
1
Spa Features
NO
View
HI
Window Features
BLI, SCR, CWC, DPW
Financial
HOA Fee
$330
HOA Fee Frequency
MO
Map
Community
- Address28126 Panorama Hills DR Menifee CA
- CityMenifee
- CountyRiverside
- Zip Code92584
Market Summary
Current real estate data for Single Family in Menifee as of Sep 29, 2026
637
Single Family Listed
64
Avg DOM
258
Avg $ / SqFt
$538,243
Avg List Price
Property Summary
- 28126 Panorama Hills DR Menifee CA is a Single Family for sale in Menifee, CA, 92584. It is listed for $539,000 and features 2 beds, 2 baths, and has approximately 1,868 square feet of living space, and was originally constructed in 2004. The current price per square foot is $289. The average price per square foot for Single Family listings in Menifee is $258. The average listing price for Single Family in Menifee is $538,243.
Similar Listings Nearby
 Courtesy of Re/Max Diamond Prestige. Disclaimer: All data relating to real estate for sale on this page comes from the Broker Reciprocity (BR) of the California Regional Multiple Listing Service. Detailed information about real estate listings held by brokerage firms other than include the name of the listing broker. Neither the listing company nor shall be responsible for any typographical errors, misinformation, misprints and shall be held totally harmless. The Broker providing this data believes it to be correct, but advises interested parties to confirm any item before relying on it in a purchase decision. Copyright 2026. California Regional Multiple Listing Service. All rights reserved.
28126 Panorama Hills DR
Menifee, CA