
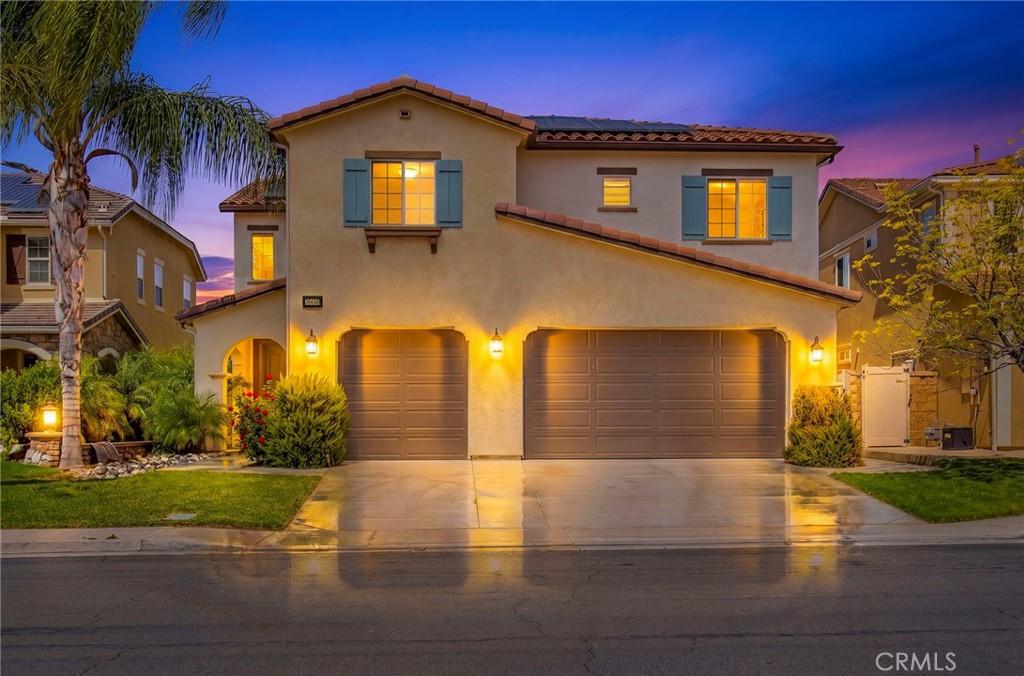
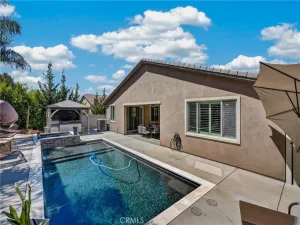
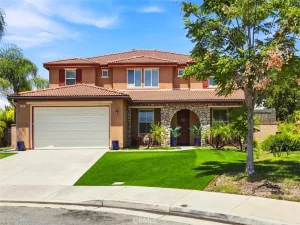
***HIGHLY UPGRADED + VIEW LOT*** Welcome to this beautifully upgraded Canyon Hills home offering 5 bedrooms, 3 bathrooms, a spacious open floor plan, and incredible views! From the moment you enter, you’ll notice the upgraded wood flooring, neutral gray paint, recessed lighting, tall ceilings, and modern window coverings throughout the main living areas. The oversized great room flows seamlessly into the dining area and upgraded kitchen, making it perfect for everyday living and entertaining. A stunning 12’ sliding glass door in the family room opens to the backyard and allows for an abundance of natural light, while an additional standard sliding glass door off the kitchen provides even more convenient backyard access. The kitchen features rich dark cabinetry, granite countertops, full granite backsplash, stainless steel appliances, a gas cooktop, range hood, large center island with bar seating, pendant lighting, and plenty of cabinet and counter space. Just off the dining area is a beautiful built in cabinet and display area, adding extra storage and character. The downstairs layout includes a full bedroom and bathroom, ideal for guests, multigenerational living, or a private office. Upstairs, the home offers a huge loft/flex space, spacious secondary bedrooms, an upstairs laundry room with built in shelving, and a large primary suite with upgraded flooring, ceiling fan, private balcony, and beautiful city, hill, and mountain views. The primary bathroom features dual sinks, a soaking tub, separate walk in shower, and walk in closet. The backyard offers a covered patio, grass area, privacy hedges, vinyl fencing, and plenty of room to relax or entertain while enjoying the elevated setting. Located in the highly desirable Canyon Hills community with access to pools, parks, sports courts, splash pad, trails, and more, while being close to schools, shopping, dining, and easy access to the 15 and 215 freeways.
Property Details
Price:
$699,900
MLS #:
IG26104751
Status:
Active
Beds:
5
Baths:
3
Type:
Single Family
Subtype:
Single Family Residence
Neighborhood:
srcarsouthwestriversidecounty
Listed Date:
May 13, 2026
Finished Sq Ft:
3,037
Lot Size:
5,227 sqft / 0.12 acres (approx)
Year Built:
2016
See this Listing
Schools
School District:
Menifee Union
Interior
Bathrooms
3 Full Bathrooms
Cooling
CA
Heating
CF
Laundry Features
IR, IN, UL
Levels
U
Main Level Bathrooms
1
Main Level Bedrooms
1
Exterior
Attached Garage YN
1
Common Walls
NCW
Community Features
SDW, STM, SL, CRB, CW, PARK, DGP
Garage Spaces
3
Parking Spots
3
Parking Total
3
View
CI, HI
Financial
HOA Fee
$160
HOA Fee Frequency
MO
Map
Community
- Address36456 Shedera Lake Elsinore CA
- CityLake Elsinore
- CountyRiverside
- Zip Code92532
Market Summary
Current real estate data for Single Family in Lake Elsinore as of Oct 15, 2026
437
Single Family Listed
69
Avg DOM
280
Avg $ / SqFt
$576,673
Avg List Price
Property Summary
- 36456 Shedera Lake Elsinore CA is a Single Family for sale in Lake Elsinore, CA, 92532. It is listed for $699,900 and features 5 beds, 3 baths, and has approximately 3,037 square feet of living space, and was originally constructed in 2016. The current price per square foot is $230. The average price per square foot for Single Family listings in Lake Elsinore is $280. The average listing price for Single Family in Lake Elsinore is $576,673.
Similar Listings Nearby
 Courtesy of Oscar Tortola Group Real Estate Services. Disclaimer: All data relating to real estate for sale on this page comes from the Broker Reciprocity (BR) of the California Regional Multiple Listing Service. Detailed information about real estate listings held by brokerage firms other than include the name of the listing broker. Neither the listing company nor shall be responsible for any typographical errors, misinformation, misprints and shall be held totally harmless. The Broker providing this data believes it to be correct, but advises interested parties to confirm any item before relying on it in a purchase decision. Copyright 2026. California Regional Multiple Listing Service. All rights reserved.
36456 Shedera
Lake Elsinore, CA