
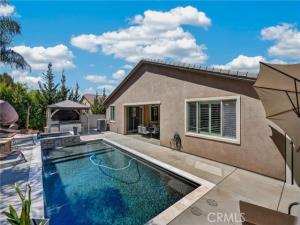
Welcome to this beautiful single-story pool home located in the highly desirable gated community of Audie Murphy Ranch! The spacious home features a 3-car tandem garage, generously sized bedrooms, each with a walk-in closet, plantation shutters, and an open-concept layout filled with desirable upgrades.
The heart of the home is the stunning kitchen, featuring white quartz countertops, a large center island with plenty of seating, a deep stainless-steel sink, abundant cabinetry, and a huge walk-in pantry. The kitchen opens seamlessly to the main living and dining areas, creating the perfect space for gathering with family and friends. Stainless steel appliances, washer, and dryer are all included.
The spacious primary suite is privately situated from the secondary bedrooms and features a luxurious ensuite with dual sinks, a soaking tub, and a walk-in shower. The oversized primary walk-in closet is beautifully outfitted with custom built-ins for exceptional organization. Two additional bedrooms share a convenient Jack-and-Jill bathroom, while every bedroom offers plenty of space.
Step outside to your own private backyard retreat featuring a sparkling saltwater pool and jacuzzi, outdoor kitchen, and covered gazebo. A dedicated dog run provides additional outdoor space for your four-legged family members. Solar helps keep energy costs low, while a water softener adds another thoughtful convenience.
The oversized garage offers plenty of room for vehicles, storage, or recreational toys, with an approximately 8-foot-high garage opening to accommodate a lifted truck.
Beyond the home, enjoy all that Audie Murphy Ranch has to offer, including pools and spas, sports courts, parks, scenic trails, clubhouses, and on-site elementary and middle schools. With its gated setting, spacious single-story floor plan, resort-style backyard, and exceptional community amenities, this home offers the perfect blend of comfort, convenience, and California living.
The heart of the home is the stunning kitchen, featuring white quartz countertops, a large center island with plenty of seating, a deep stainless-steel sink, abundant cabinetry, and a huge walk-in pantry. The kitchen opens seamlessly to the main living and dining areas, creating the perfect space for gathering with family and friends. Stainless steel appliances, washer, and dryer are all included.
The spacious primary suite is privately situated from the secondary bedrooms and features a luxurious ensuite with dual sinks, a soaking tub, and a walk-in shower. The oversized primary walk-in closet is beautifully outfitted with custom built-ins for exceptional organization. Two additional bedrooms share a convenient Jack-and-Jill bathroom, while every bedroom offers plenty of space.
Step outside to your own private backyard retreat featuring a sparkling saltwater pool and jacuzzi, outdoor kitchen, and covered gazebo. A dedicated dog run provides additional outdoor space for your four-legged family members. Solar helps keep energy costs low, while a water softener adds another thoughtful convenience.
The oversized garage offers plenty of room for vehicles, storage, or recreational toys, with an approximately 8-foot-high garage opening to accommodate a lifted truck.
Beyond the home, enjoy all that Audie Murphy Ranch has to offer, including pools and spas, sports courts, parks, scenic trails, clubhouses, and on-site elementary and middle schools. With its gated setting, spacious single-story floor plan, resort-style backyard, and exceptional community amenities, this home offers the perfect blend of comfort, convenience, and California living.
Property Details
Price:
$899,000
MLS #:
SW26182747
Status:
Active
Beds:
4
Baths:
2.5
Type:
Single Family
Subtype:
Single Family Residence
Neighborhood:
699notdefined
Listed Date:
Sep 4, 2026
Finished Sq Ft:
2,952
Lot Size:
12,632 sqft / 0.29 acres (approx)
Year Built:
2018
See this Listing
Schools
School District:
Perris Union High
Interior
Appliances
Gas Cooktop, Water Heater, Microwave, Built-In Range, Refrigerator, Tankless Water Heater, Range Hood, Water Purifier, Gas Oven, Dishwasher
Bathrooms
2 Full Bathrooms, 1 Half Bathroom
Cooling
Central Air
Flooring
Tile, Carpet
Heating
Central
Interior Features
Quartz Counters, High Ceilings, Pantry, Recessed Lighting
Laundry Features
Inside, Gas Dryer Hookup, Laundry Room, Washer Included, Dryer Included
Levels
One
Main Level Bathrooms
3
Main Level Bedrooms
4
Exterior
Association Amenities
Spa/Hot Tub, Trail(s), Picnic Area, Biking Trails, Tennis Court(s), Pool, Fire Pit, Other Courts, Barbecue, Outdoor Cooking Area, Bocce Ball Court, Clubhouse, Controlled Access, Sport Court, Recreation Room, Playground
Attached Garage YN
1
Common Walls
No Common Walls
Community Features
Curbs, Horse Trails, Biking, Mountainous, Street Lights, Storm Drains, Sidewalks, Suburban, Park
Covered Spaces
3
Garage Spaces
3
Lot Features
Landscaped
Open Parking YN
1
Parking Features
Driveway, Garage – Two Door, Oversized
Parking Spots
3
Parking Total
3
Security Features
Gated Community
Spa Features
Association, In Ground, Community, Private
Stories
1
View
Mountain(s)
Window Features
Plantation Shutters
Financial
HOA Fee
$237
HOA Fee Frequency
Monthly
HOA Name
Audie Murphy Ranch
HOA Phone
951-382-0996
Map
Community
- Address24411 Trailblazer Menifee CA
- CityMenifee
- CountyRiverside
- Zip Code92584
Market Summary
Current real estate data for Single Family in Menifee as of Oct 21, 2026
510
Single Family Listed
67
Avg DOM
304
Avg $ / SqFt
$637,749
Avg List Price
Property Summary
- 24411 Trailblazer Menifee CA is a Single Family for sale in Menifee, CA, 92584. It is listed for $899,000 and features 4 beds, 3 baths, and has approximately 2,952 square feet of living space, and was originally constructed in 2018. The current price per square foot is $305. The average price per square foot for Single Family listings in Menifee is $304. The average listing price for Single Family in Menifee is $637,749.
Similar Listings Nearby
 Courtesy of ehomes. Disclaimer: All data relating to real estate for sale on this page comes from the Broker Reciprocity (BR) of the California Regional Multiple Listing Service. Detailed information about real estate listings held by brokerage firms other than include the name of the listing broker. Neither the listing company nor shall be responsible for any typographical errors, misinformation, misprints and shall be held totally harmless. The Broker providing this data believes it to be correct, but advises interested parties to confirm any item before relying on it in a purchase decision. Copyright 2026. California Regional Multiple Listing Service. All rights reserved.
24411 Trailblazer
Menifee, CA