
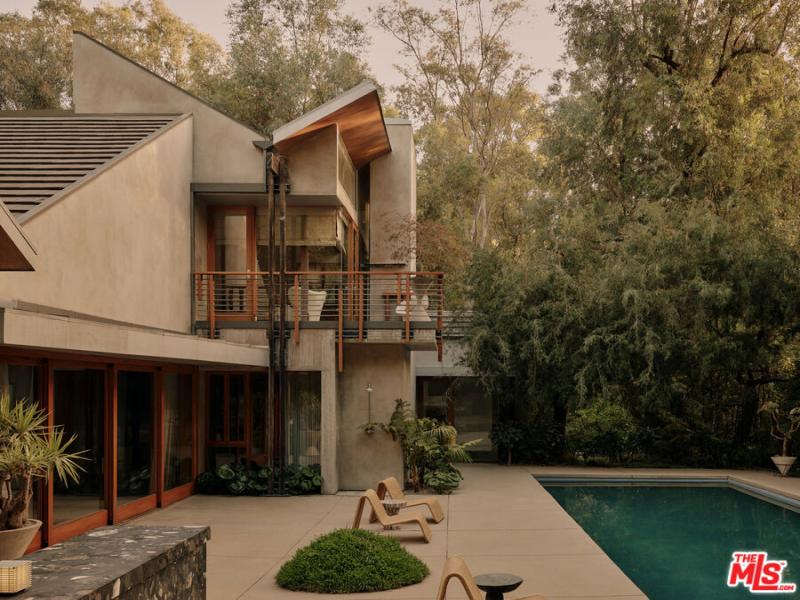
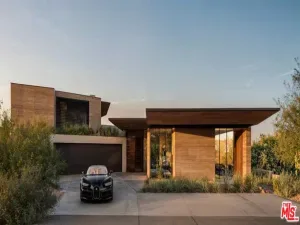
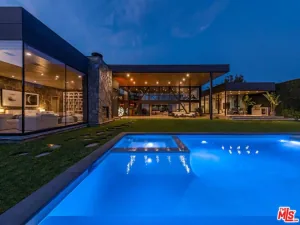
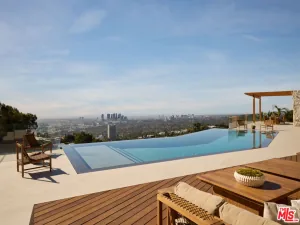
There are homes defined by architecture, others by landscape. 7728 Woodrow Wilson Drive, the latest creation by OME DEZIN, belongs equally to both. Completely gated and set behind an automated driveway gate on just over an acre of exceptionally private grounds in Upper Nichols Canyon’s prestigious “Celebrity Row,” this 4,910-square-foot residence was originally designed by architect Jeffrey Mills in 1997 and feels more like a private European domaine tucked into the hills. Soaring volumes and a refined palette of timber, concrete, glass and stone create an unexpected balance of California modernism, restrained Brutalism and the warmth of a French country home. Expansive windows and glass doors draw the landscape inside, while the great room opens directly to the gardens and pool. A screening room/library, formal dining and reception space with an integrated bar, and a substantial kitchen with a La Cornue range and professional pizza oven make the home ideal for both intimate living and grand entertaining. Four bedrooms and 5.5 baths include a private ground-floor guest suite opening directly to the garden and pool. Upstairs, the grand primary suite features soaring ceilings, a fireplace, corner terrace and expansive dressing room. The primary bath is a true showstopper, with a dramatic freestanding marble tub commanding the center of the room, an oversized marble showers, soaring proportions and serene treetop views. Two additional upstairs bedrooms each feature a private balcony, walk-in closet and en-suite bath. The grounds are a world of their own, with mature trees and tropical landscaping surrounding a stunning pool. A mirrored sauna reflects the surrounding trees and greenery, allowing it to blend seamlessly into the landscape as though it were part of nature itself. A Jacuzzi, fire-pit lounge, outdoor kitchen, sculptural fountain, stepped waterfall and multiple terraces and garden rooms create an extraordinary setting for outdoor living. A gym, butler’s pantry, covered two-car garage and gated driveway with parking for up to ten cars complete the property. Moments from Hollywood, West Hollywood, Los Feliz and the 101, yet remarkably removed from it all, 7728 Woodrow Wilson is distinctly Californian in its connection to nature, with an unmistakably European sense of proportion, material and the pleasure of living well. Welcome home!
Property Details
Price:
$14,000,000
MLS #:
26875139
Status:
Active
Beds:
4
Baths:
6
Type:
Single Family
Subtype:
Single Family Residence
Neighborhood:
c03sunsetstriphollywoodhillswest
Listed Date:
Sep 18, 2026
Finished Sq Ft:
4,910
Total Sq Ft:
4,910
Lot Size:
44,440 sqft / 1.02 acres (approx)
Year Built:
1997
See this Listing
Schools
Interior
Appliances
DW, GD, RF, TC, BBQ
Bathrooms
5 Full Bathrooms, 1 Half Bathroom
Cooling
CA
Flooring
WOOD
Heating
CF
Laundry Features
IR, DINC, WINC
Levels
U
Exterior
Attached Garage YN
1
Common Walls
NCW
Spa Features
AG, HT
View
PL
Financial
Map
Community
- Address7728 Woodrow Wilson DR Los Angeles CA
- CityLos Angeles
- CountyLos Angeles
- Zip Code90046
Subdivisions in Los Angeles
Market Summary
Current real estate data for Single Family in Los Angeles as of Oct 15, 2026
10,173
Single Family Listed
88
Avg DOM
433
Avg $ / SqFt
$1,552,950
Avg List Price
Property Summary
- 7728 Woodrow Wilson DR Los Angeles CA is a Single Family for sale in Los Angeles, CA, 90046. It is listed for $14,000,000 and features 4 beds, 6 baths, and has approximately 4,910 square feet of living space, and was originally constructed in 1997. The current price per square foot is $2,851. The average price per square foot for Single Family listings in Los Angeles is $433. The average listing price for Single Family in Los Angeles is $1,552,950.
Similar Listings Nearby
 Courtesy of Serhant California, Inc. Disclaimer: All data relating to real estate for sale on this page comes from the Broker Reciprocity (BR) of the California Regional Multiple Listing Service. Detailed information about real estate listings held by brokerage firms other than include the name of the listing broker. Neither the listing company nor shall be responsible for any typographical errors, misinformation, misprints and shall be held totally harmless. The Broker providing this data believes it to be correct, but advises interested parties to confirm any item before relying on it in a purchase decision. Copyright 2026. California Regional Multiple Listing Service. All rights reserved.
7728 Woodrow Wilson DR
Los Angeles, CA