
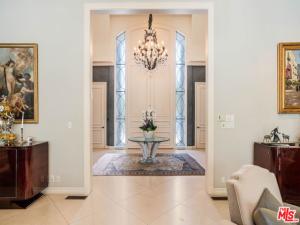
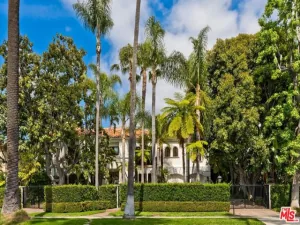
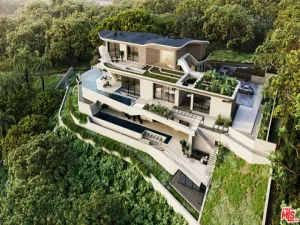
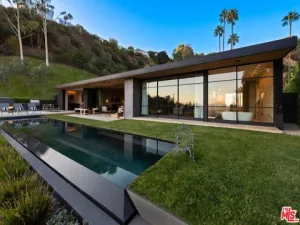
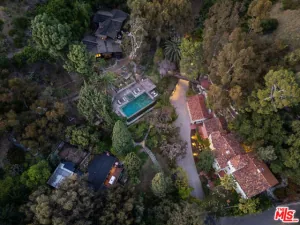
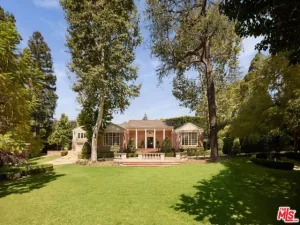
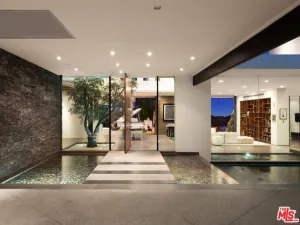
Introducing 915 Hartford Way, a timeless French Regency estate nestled behind private gates in prime Beverly Hills, just moments from the iconic Beverly Hills Hotel. This architectural gem blends elegance, sophistication, and serenity across beautifully landscaped grounds. Step through grand double doors into a dramatic two-story foyer. The formal living room showcases a stately fireplace and walls of glass framing lush surroundings. An open floor plan connects refined living spaces, including a formal dining room with soaring ceilings and tranquil views, and a charming breakfast room with direct outdoor access. The gourmet kitchen is a chef’s dream, featuring a central island, top-tier appliances, and seamless design. A cozy family room/den boasts rich wood floors, custom built-ins, a fireplace, and an adjoining office. The luxurious primary suite offers a peaceful retreat with fireplace, dual walk-in closets, and a spa-like bath with soaking tub and walk-in shower. Two additional guest suites on the main level feature custom finishes and garden views. Upstairs, find a spacious guest room with its own bath and an expansive bonus room ideal for entertainment or play. Outdoors, enjoy a resort-style oasis with lush gardens, a covered terrace, pool, fire pit, bar, and multiple dining areas and lounge spaces. Additional amenities include maid’s quarters, a wine cellar, and a 3-car garage. A rare offering of privacy, luxury, and proximity to world-class shopping, dining, and entertainment. Shown to prequalified buyers only. (Virtual renderings to illustrate the home’s potential.)
Property Details
Price:
$17,495,000
MLS #:
26768619
Status:
Active
Beds:
5
Baths:
6
Type:
Single Family
Subtype:
Single Family Residence
Neighborhood:
c01beverlyhills
Listed Date:
Apr 21, 2026
Finished Sq Ft:
8,786
Total Sq Ft:
8,786
Lot Size:
25,863 sqft / 0.59 acres (approx)
Year Built:
1973
See this Listing
Schools
Interior
Appliances
Disposal, Refrigerator, Barbecue, Dishwasher
Bathrooms
5 Full Bathrooms, 1 Half Bathroom
Cooling
Central Air
Flooring
Carpet, Wood, Stone
Heating
Central
Laundry Features
Laundry Room, Washer Included, Dryer Included
Levels
Two
Exterior
Architectural Style
French
Attached Garage YN
1
Common Walls
No Common Walls
Covered Spaces
3
Garage Spaces
3
Lot Features
Front Yard, Back Yard, Yard
Open Parking Spaces
6
Open Parking YN
1
Parking Features
Gated, Garage – Three Door, Private, Driveway
Parking Spots
9
Parking Total
9
Security Features
Carbon Monoxide Detector(s), Fire and Smoke Detection System, Smoke Detector(s), Gated Community
Spa Features
In Ground, Heated
Stories
2
Financial
Map
Community
- Address915 Hartford WY Beverly Hills CA
- CityBeverly Hills
- CountyLos Angeles
- Zip Code90210
Subdivisions in Beverly Hills
Market Summary
Current real estate data for Single Family in Beverly Hills as of Nov 04, 2026
374
Single Family Listed
126
Avg DOM
1,088
Avg $ / SqFt
$7,636,064
Avg List Price
Property Summary
- 915 Hartford WY Beverly Hills CA is a Single Family for sale in Beverly Hills, CA, 90210. It is listed for $17,495,000 and features 5 beds, 6 baths, and has approximately 8,786 square feet of living space, and was originally constructed in 1973. The current price per square foot is $1,991. The average price per square foot for Single Family listings in Beverly Hills is $1,088. The average listing price for Single Family in Beverly Hills is $7,636,064.
Similar Listings Nearby
 Courtesy of Christie’s International Real Estate SoCal. Disclaimer: All data relating to real estate for sale on this page comes from the Broker Reciprocity (BR) of the California Regional Multiple Listing Service. Detailed information about real estate listings held by brokerage firms other than include the name of the listing broker. Neither the listing company nor shall be responsible for any typographical errors, misinformation, misprints and shall be held totally harmless. The Broker providing this data believes it to be correct, but advises interested parties to confirm any item before relying on it in a purchase decision. Copyright 2026. California Regional Multiple Listing Service. All rights reserved.
915 Hartford WY
Beverly Hills, CA