
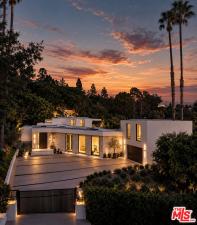
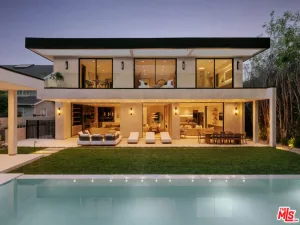
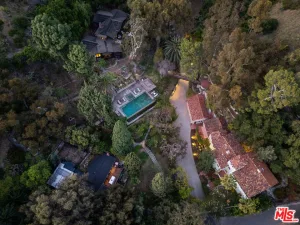
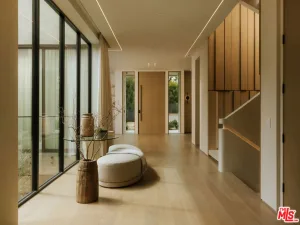
Set above its surroundings with remarkably little interruption to the view, this exceptional Trousdale estate captures sweeping panoramas from the city to the ocean while achieving a degree of privacy rarely found in the neighborhood. The result is an extraordinary sense of separation, an island above the rest, where expansive glass, terraces, gardens and skylights keep the landscape and horizon constantly in view. Inside, the experience is defined by thoughtful design rather than excess. Here you will find a residence built for Wellness with its own wellness area, Spa, cold plunge & Sauna, a Japanese Onsen bath, an ancient Bonsai tree in a Meditation Garden, plus the current tech need — Podcast & Zoom soundproof Rm. The private wellness suite incorporates a Gym, handmade Moroccan tiles in bath & wet area, and built-into-the-wall purified water source and a serene Yoga training zone. European white oak floors run throughout, while a monumental 15-foot double-sided fireplace anchors the living and dining spaces and pocketing walls of glass open to the grounds. At the heart of the home, a 16-foot Italian marble island anchors a kitchen appointed with Miele and Gaggenau appliances, custom white oak cabinetry and a dedicated coffee center. A fully equipped butler’s kitchen complements the main kitchen, alongside a temperature-controlled wine display, full bar and projector lounge. The recessed Theater screen with projector and independent guest suite reflect a level of consideration seldom achieved, even among homes of this caliber. Behind the scenes, KNX smart home technology, whole-home water filtration, instant hot water and air recirculation systems bring the same attention to detail to the way the home functions. Four generous en-suite bedrooms occupy the main level, leaving the upper floor entirely to the primary retreat. Here, an oak-paneled office, stone fireplace, private terrace, kitchenette and custom-designed closet accompany a spa-like bath with a built-in Onsen soaking tub, Porcelanosa sinks and CEA fixtures, all surrounded by elevated ocean and city views. From the gated motor court with parking for ten to the smallest daily conveniences, every element has been considered, not simply for how the home presents, but for how exceptionally it lives. Life above it all !
Property Details
Price:
$17,495,000
MLS #:
26987515
Status:
Active
Beds:
7
Baths:
8
Type:
Single Family
Subtype:
Single Family Residence
Neighborhood:
c01beverlyhills
Listed Date:
Sep 21, 2026
Finished Sq Ft:
7,854
Total Sq Ft:
7,854
Lot Size:
24,204 sqft / 0.56 acres (approx)
Year Built:
1962
See this Listing
Schools
Interior
Appliances
DW, GD, MW, RF
Bathrooms
8 Full Bathrooms
Cooling
CA
Flooring
WOOD
Heating
CF
Laundry Features
IR, DINC, WINC
Levels
U
Exterior
Architectural Style
CNT
Attached Garage YN
1
Common Walls
NCW
Parking Spots
7
Parking Total
7
Security Features
AG
Spa Features
IG
View
CI, CO, HI
Financial
Map
Community
- Address525 Arkell DR Beverly Hills CA
- CityBeverly Hills
- CountyLos Angeles
- Zip Code90210
Market Summary
Current real estate data for Single Family in Beverly Hills as of Oct 14, 2026
602
Single Family Listed
114
Avg DOM
896
Avg $ / SqFt
$6,291,679
Avg List Price
Property Summary
- 525 Arkell DR Beverly Hills CA is a Single Family for sale in Beverly Hills, CA, 90210. It is listed for $17,495,000 and features 7 beds, 8 baths, and has approximately 7,854 square feet of living space, and was originally constructed in 1962. The current price per square foot is $2,228. The average price per square foot for Single Family listings in Beverly Hills is $896. The average listing price for Single Family in Beverly Hills is $6,291,679.
Similar Listings Nearby
 Courtesy of Carolwood Estates. Disclaimer: All data relating to real estate for sale on this page comes from the Broker Reciprocity (BR) of the California Regional Multiple Listing Service. Detailed information about real estate listings held by brokerage firms other than include the name of the listing broker. Neither the listing company nor shall be responsible for any typographical errors, misinformation, misprints and shall be held totally harmless. The Broker providing this data believes it to be correct, but advises interested parties to confirm any item before relying on it in a purchase decision. Copyright 2026. California Regional Multiple Listing Service. All rights reserved.
525 Arkell DR
Beverly Hills, CA