
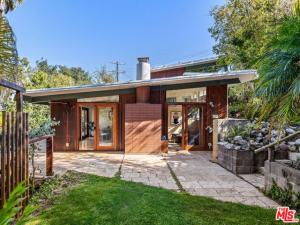
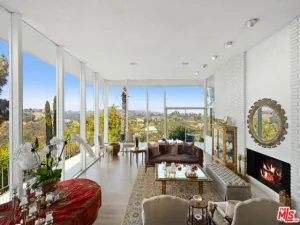
THE TRITEL HOUSE, A. Quincy Jones 1950. Among the earliest homes constructed in Crestwood Hills, the Tritel House reflects a formative moment in one of Southern California’s most important modernist communities. Designed by A. Quincy Jones, FAIA, the residence embodies the indoor-outdoor ideals that helped define California modernism. Post-and-beam construction, expansive glass, soaring clerestory windows, and a direct relationship to the landscape give the home its open, light-filled character. Set on a quiet Brentwood cul-de-sac and screened by mature landscaping, the property offers a rare degree of privacy for the Westside. Natural light, leafy views, and an open plan connect the interiors to the surrounding grounds throughout the day. A flowing stream and koi pond mark the entrance. The grounds include a lawn, mature trees, and wooded landscaping that give the property a strong sense of retreat. The home’s original owner was the graphic artist for the poster for the Academy Award-winning film Marty, adding a distinctive cultural connection to its architectural significance. More recently, architect Cory Buckner, author of the first book devoted to A. Quincy Jones, designed the primary suite addition. The suite includes a spacious bedroom, bathroom, walk-in closet, and ocean and Getty Center views.
Property Details
Price:
$3,350,000
MLS #:
26852919
Status:
Active
Beds:
3
Baths:
3
Type:
Single Family
Subtype:
Single Family Residence
Neighborhood:
c06brentwood
Listed Date:
Jun 29, 2026
Finished Sq Ft:
1,987
Total Sq Ft:
1,987
Lot Size:
15,830 sqft / 0.36 acres (approx)
Year Built:
1950
See this Listing
Schools
Interior
Appliances
Convection Oven, Range, Disposal, Microwave, Range Hood, Double Oven, Gas Oven, Dishwasher
Bathrooms
3 Full Bathrooms
Cooling
Central Air
Flooring
Bamboo, Wood, Stone
Heating
Natural Gas, Forced Air, Central
Interior Features
Beamed Ceilings, Block Walls, High Ceilings, Living Room Deck Attached
Laundry Features
Inside, Laundry Room, Washer Included, Dryer Included
Levels
Two
Exterior
Architectural Style
Mid Century Modern
Attached Garage YN
1
Common Walls
No Common Walls
Covered Spaces
1
Exterior Features
Rain Gutters, Koi Pond
Garage Spaces
1
Lot Features
Front Yard, Back Yard, Lawn, Yard
Other Structures
Shed(s)
Parking Features
Garage – Single Door
Parking Spots
1
Parking Total
1
Patio And Porch Features
Deck
Spa Features
None
Stories
2
View
Coastline, Ocean, Trees/Woods
Window Features
Skylight(s), Blinds
Financial
Map
Community
- Address716 Rochedale WY Los Angeles CA
- CityLos Angeles
- CountyLos Angeles
- Zip Code90049
Subdivisions in Los Angeles
Market Summary
Current real estate data for Single Family in Los Angeles as of Oct 26, 2026
5,935
Single Family Listed
91
Avg DOM
511
Avg $ / SqFt
$1,904,203
Avg List Price
Property Summary
- 716 Rochedale WY Los Angeles CA is a Single Family for sale in Los Angeles, CA, 90049. It is listed for $3,350,000 and features 3 beds, 3 baths, and has approximately 1,987 square feet of living space, and was originally constructed in 1950. The current price per square foot is $1,686. The average price per square foot for Single Family listings in Los Angeles is $511. The average listing price for Single Family in Los Angeles is $1,904,203.
Similar Listings Nearby
 Courtesy of Triangle Crest. Disclaimer: All data relating to real estate for sale on this page comes from the Broker Reciprocity (BR) of the California Regional Multiple Listing Service. Detailed information about real estate listings held by brokerage firms other than include the name of the listing broker. Neither the listing company nor shall be responsible for any typographical errors, misinformation, misprints and shall be held totally harmless. The Broker providing this data believes it to be correct, but advises interested parties to confirm any item before relying on it in a purchase decision. Copyright 2026. California Regional Multiple Listing Service. All rights reserved.
716 Rochedale WY
Los Angeles, CA