
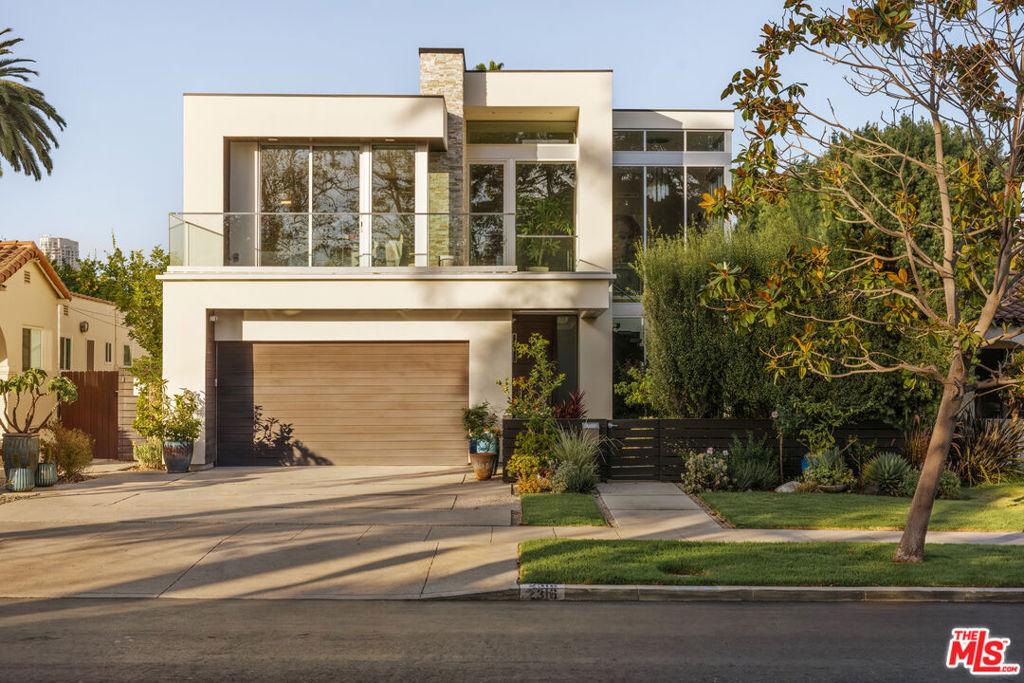
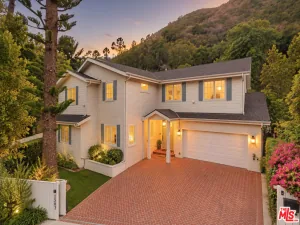
A warm contemporary residence designed around light, scale, and effortless indoor-outdoor living. This exceptional newer-construction 5-bedroom, 6 bathroom home pairs striking contemporary architecture with warm natural materials and a highly considered floor plan. Clean architectural lines, soaring ceilings, walnut flooring, and a dramatic 25-foot glass faade create interiors that feel expansive yet inviting, with natural light pouring into nearly every space. Designed equally for everyday living and entertaining, the home has an effortless sense of flow from one room to the next. Meticulously maintained and upgraded from its original specifications for maximum enjoyment and livability. At the heart of the residence, the expansive great room is anchored by a sleek linear fireplace and framed by dual Fleetwood sliding glass doors that disappear to connect the interiors with a covered loggia and large grassy backyard. The chef’s kitchen is both sophisticated and highly functional, featuring a dramatic 10-foot island, Caesarstone surfaces, Viking appliances, double dishwashers and sinks, wine refrigeration, a walk-in pantry, and an adjoining breakfast area. A dramatic set of barn doors reveals a private main-level office with a full bath, allowing the space to easily function as a fifth bedroom or guest suite.A floating staircase leads upstairs to four ensuite bedrooms and a flexible loft. The generous primary suite is conceived as a private retreat, opening to a balcony with sweeping Century City views. Its spa-like bathroom features a freestanding soaking tub, oversized shower, vanity, heated floors, and separate custom closets. Additional highlights include a mudroom, gated front yard, attached two-car garage, Nest-controlled HVAC, integrated wiring for sound and security, and abundant storage throughout. Located within the highly sought-after Westwood Charter School district, 2316 Pelham offers a compelling combination of contemporary architecture, warmth, functionality, and elevated California living with larger dimensions than building codes would ever allow today.
Property Details
Price:
$4,295,000
MLS #:
26987365
Status:
Active
Beds:
5
Baths:
6
Type:
Single Family
Subtype:
Single Family Residence
Neighborhood:
c05westwoodcenturycity
Listed Date:
Sep 18, 2026
Finished Sq Ft:
4,417
Total Sq Ft:
4,417
Lot Size:
6,684 sqft / 0.15 acres (approx)
Year Built:
2014
See this Listing
Schools
Interior
Appliances
DW, GD, RF, BBQ
Bathrooms
6 Full Bathrooms
Cooling
CA
Flooring
WOOD
Heating
CF
Laundry Features
IR, DINC, WINC
Levels
U
Exterior
Architectural Style
MCM
Attached Garage YN
1
Common Walls
NCW
Garage Spaces
2
Parking Spots
5
Parking Total
5
Patio And Porch Features
OPN
Security Features
GC
Spa Features
NO
View
TW
Financial
Map
Community
- Address2316 Pelham AV Los Angeles CA
- CityLos Angeles
- CountyLos Angeles
- Zip Code90064
Subdivisions in Los Angeles
Market Summary
Current real estate data for Single Family in Los Angeles as of Oct 14, 2026
10,156
Single Family Listed
88
Avg DOM
433
Avg $ / SqFt
$1,554,379
Avg List Price
Property Summary
- 2316 Pelham AV Los Angeles CA is a Single Family for sale in Los Angeles, CA, 90064. It is listed for $4,295,000 and features 5 beds, 6 baths, and has approximately 4,417 square feet of living space, and was originally constructed in 2014. The current price per square foot is $972. The average price per square foot for Single Family listings in Los Angeles is $433. The average listing price for Single Family in Los Angeles is $1,554,379.
Similar Listings Nearby


 Courtesy of Douglas Elliman of California, Inc.. Disclaimer: All data relating to real estate for sale on this page comes from the Broker Reciprocity (BR) of the California Regional Multiple Listing Service. Detailed information about real estate listings held by brokerage firms other than include the name of the listing broker. Neither the listing company nor shall be responsible for any typographical errors, misinformation, misprints and shall be held totally harmless. The Broker providing this data believes it to be correct, but advises interested parties to confirm any item before relying on it in a purchase decision. Copyright 2026. California Regional Multiple Listing Service. All rights reserved.
2316 Pelham AV
Los Angeles, CA