
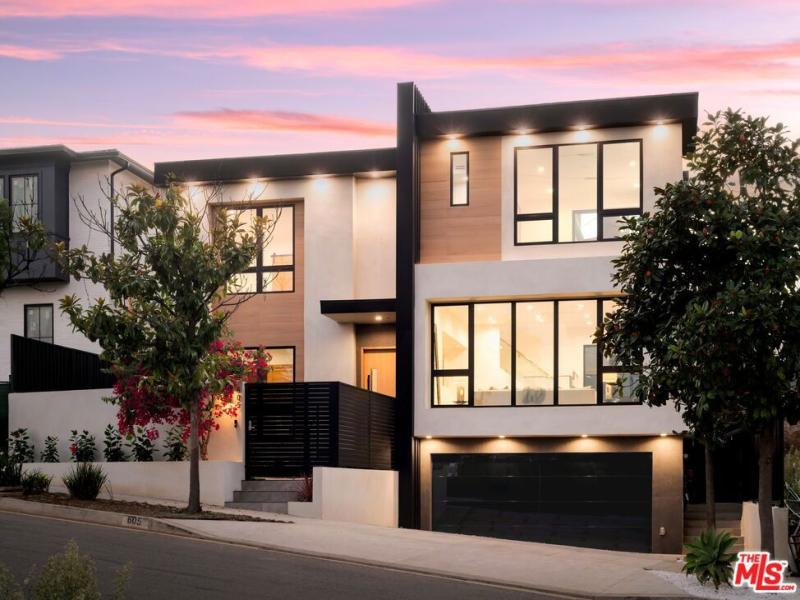
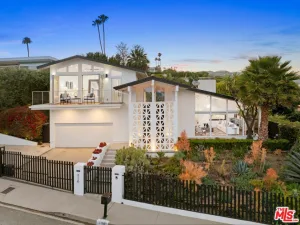
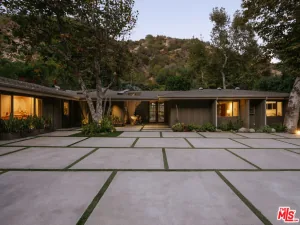
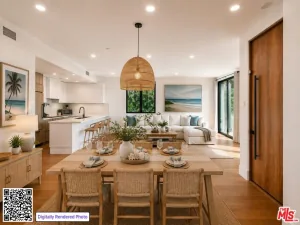
Newly completed as one of the first new construction homes in the Palisades, just a short stroll from the Village. Set in the coveted El Medio Bluffs neighborhood, this striking coastal-modern residence offers 5 bedrooms, 4 bathrooms, 3,097 SF of living space, and a 4,587SF lot, with a private pool and spa, rooftop deck, and interiors pairing clean architectural lines with warm natural materials. Designed by Sandra Martin, AIA, the home features 10-foot ceilings, white oak engineered wood floors, white oak cabinetry and doors, and abundant natural light throughout. The chef’s kitchen boasts a generous island and is appointed with Wolf and Sub-Zero appliances, a wine fridge, and walk-in pantry, opening directly to the dining and living areas. A fireplace anchors the living room, while walls of glass extend the space to the private backyard with a pool and spa. An office with flexibility for use as an additional bedroom completes the main level.A few steps up, a light-filled secondary living area with its own fireplace offers a more intimate gathering space before transitioning to the bedrooms above. The primary suite features a third fireplace, walk-in closet, and spa-like bath with heated floors, freestanding soaking tub, walk-in shower, and dual vanities. Three additional bedrooms include one ensuite and two connected by a Jack-and-Jill bath, along with a dedicated laundry room. From the upper level, stairs lead to a rooftop deck, creating an inviting setting for relaxing and entertaining with views of the ocean. Additional features include smart-home technology, Lutron lighting, and a security system. With new homes taking shape nearby and surrounding streets remaining largely intact and occupied, this pocket of El Medio Bluffs offers a greater sense of an established, lived-in neighborhood as the Palisades continues to rebuild. This exceptional home presents a rare opportunity to be part of Pacific Palisades’ next chapter, just moments from the newly opened Caruso Village, Pali High, and coastline.
Property Details
Price:
$4,295,000
MLS #:
26989243
Status:
Active
Beds:
5
Baths:
4
Type:
Single Family
Subtype:
Single Family Residence
Neighborhood:
c15pacificpalisades
Listed Date:
Sep 18, 2026
Finished Sq Ft:
3,097
Total Sq Ft:
3,097
Lot Size:
4,587 sqft / 0.11 acres (approx)
Year Built:
2026
See this Listing
Schools
Interior
Appliances
DW, GD, MW, RF, BI, RA, HOD
Bathrooms
4 Full Bathrooms
Cooling
CA
Heating
CF
Laundry Features
IR, UL, DINC, WINC
Levels
C
Exterior
Architectural Style
MOD
Attached Garage YN
1
Common Walls
NCW
New Construction YN
1
Parking Spots
4
Parking Total
4
Patio And Porch Features
RT
Security Features
GC
Spa Features
IG
View
OC, PE
Financial
Map
Community
- Address605 Erskine DR Los Angeles CA
- CityLos Angeles
- CountyLos Angeles
- Zip Code90272
Subdivisions in Los Angeles
Market Summary
Current real estate data for Single Family in Los Angeles as of Sep 30, 2026
9,198
Single Family Listed
85
Avg DOM
438
Avg $ / SqFt
$1,580,837
Avg List Price
Property Summary
- 605 Erskine DR Los Angeles CA is a Single Family for sale in Los Angeles, CA, 90272. It is listed for $4,295,000 and features 5 beds, 4 baths, and has approximately 3,097 square feet of living space, and was originally constructed in 2026. The current price per square foot is $1,387. The average price per square foot for Single Family listings in Los Angeles is $438. The average listing price for Single Family in Los Angeles is $1,580,837.
Similar Listings Nearby
 Courtesy of Compass. Disclaimer: All data relating to real estate for sale on this page comes from the Broker Reciprocity (BR) of the California Regional Multiple Listing Service. Detailed information about real estate listings held by brokerage firms other than include the name of the listing broker. Neither the listing company nor shall be responsible for any typographical errors, misinformation, misprints and shall be held totally harmless. The Broker providing this data believes it to be correct, but advises interested parties to confirm any item before relying on it in a purchase decision. Copyright 2026. California Regional Multiple Listing Service. All rights reserved.
605 Erskine DR
Los Angeles, CA