
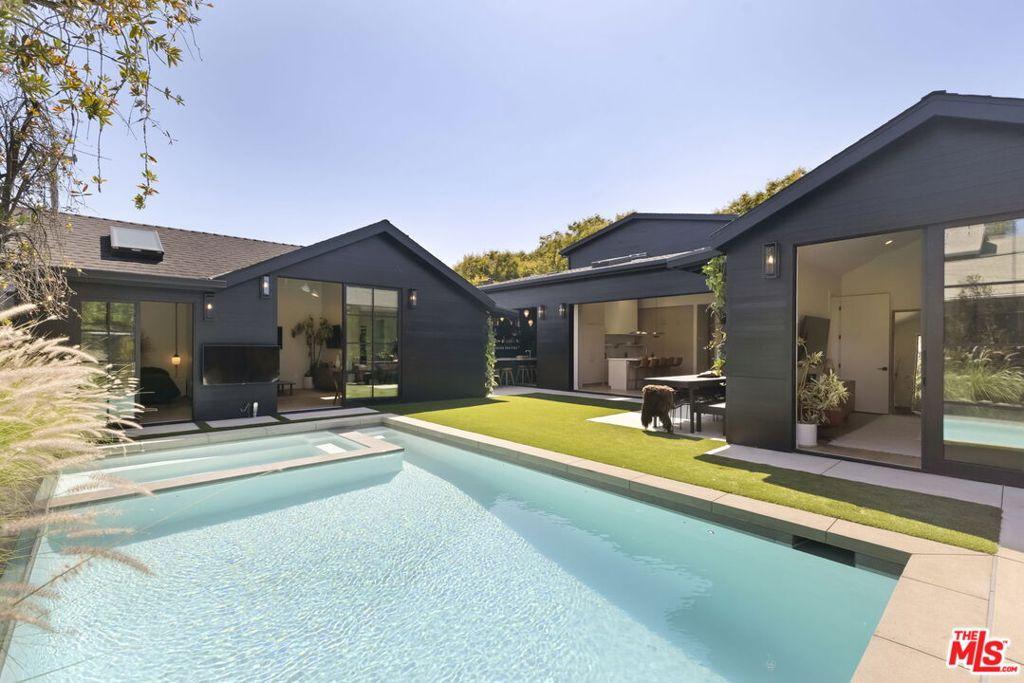
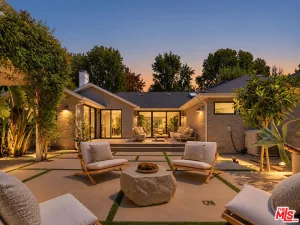
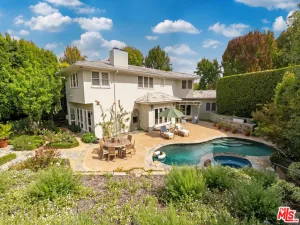
Warm Modern Design Meets Effortless Living in Mar Vista. Set on a 7,500+ sq ft lot in the highly coveted Mar Vista Elementary district, this completely reimagined 2026 designer remodel encompasses 4,190 square feet (excluding the garage), featuring an expansive main residence and a detached ADU. Designed with an emphasis on single-story living, the main floor unfolds as a collection of thoughtfully crafted spaces, each offering a distinct experience for daily life, while the second story is reserved entirely for elevated lifestyle and recreation. Inside, sweeping oak and parquet floors meet extensive natural quartzite stone, highlighted by a striking custom quartzite sink in the downstairs powder bath. The formal living area features a wood-burning fireplace and flows naturally into the dining room. A disappearing pocket door in the lounge opens directly to an outdoor kitchen and BBQ area, complete with an icemaker, beverage center and counter seating positioned in front of a vibrant living wall. Abundant glass across the primary suite, great room, kitchen, and lounge creates a truly seamless indoor/outdoor flow. The kitchen features an oversized island, a dedicated pantry, and premium Thermador appliances, all bathed in natural light from overhead skylights. The first-floor primary suite is a private retreat overlooking the pool area, featuring a walk-in closet and an en-suite with dual sinks, dual shower heads, an oversized soaking tub, and a skylight. Three additional en-suite bedrooms, a dedicated laundry room, and a mudroom complete the main level. Upstairs, the dedicated entertainment level expands your living space with a TV room, game area, gym (or 5th bedroom), a playroom/art room, and a full bathroom. Outside, the backyard centers around a pool and a fire pit area, complemented by an outdoor dining space set gracefully in front of the property’s second living wall. The detached ADU (3134 Purdue) is a true standalone residence with a private bedroom, living area, and a full kitchen, featuring skylights in both the kitchen and bedroom. Complete with a 2-car attached garage, this property delivers warm modern sophistication tailored for the Southern California family lifestyle.
Property Details
Price:
$4,985,000
MLS #:
26989999
Status:
Active
Beds:
6
Baths:
7
Type:
Single Family
Subtype:
Single Family Residence
Neighborhood:
c13palmsmarvista
Listed Date:
Sep 25, 2026
Finished Sq Ft:
4,190
Total Sq Ft:
4,190
Lot Size:
7,504 sqft / 0.17 acres (approx)
Year Built:
1948
See this Listing
Schools
Interior
Appliances
DW, GD, MW, RF, BBQ
Bathrooms
6 Full Bathrooms, 1 Half Bathroom
Cooling
DL
Flooring
TILE, WOOD
Heating
CF
Laundry Features
IR, DINC, WINC
Levels
U
Exterior
Architectural Style
MOD
Attached Garage YN
1
Common Walls
NCW
Direction Faces
W
Exterior Features
RG
Fencing
WD
Garage Spaces
2
Other Structures
GH
Parking Spots
4
Parking Total
4
Security Features
FSDS, FS
Spa Features
PVT
View
NO
Financial
Map
Community
- Address3132 Purdue AV Los Angeles CA
- CityLos Angeles
- CountyLos Angeles
- Zip Code90066
Subdivisions in Los Angeles
Market Summary
Current real estate data for Single Family in Los Angeles as of Oct 02, 2026
9,375
Single Family Listed
85
Avg DOM
437
Avg $ / SqFt
$1,572,991
Avg List Price
Property Summary
- 3132 Purdue AV Los Angeles CA is a Single Family for sale in Los Angeles, CA, 90066. It is listed for $4,985,000 and features 6 beds, 7 baths, and has approximately 4,190 square feet of living space, and was originally constructed in 1948. The current price per square foot is $1,190. The average price per square foot for Single Family listings in Los Angeles is $437. The average listing price for Single Family in Los Angeles is $1,572,991.
Similar Listings Nearby
 Courtesy of Christie’s International Real Estate SoCal. Disclaimer: All data relating to real estate for sale on this page comes from the Broker Reciprocity (BR) of the California Regional Multiple Listing Service. Detailed information about real estate listings held by brokerage firms other than include the name of the listing broker. Neither the listing company nor shall be responsible for any typographical errors, misinformation, misprints and shall be held totally harmless. The Broker providing this data believes it to be correct, but advises interested parties to confirm any item before relying on it in a purchase decision. Copyright 2026. California Regional Multiple Listing Service. All rights reserved.
3132 Purdue AV
Los Angeles, CA