
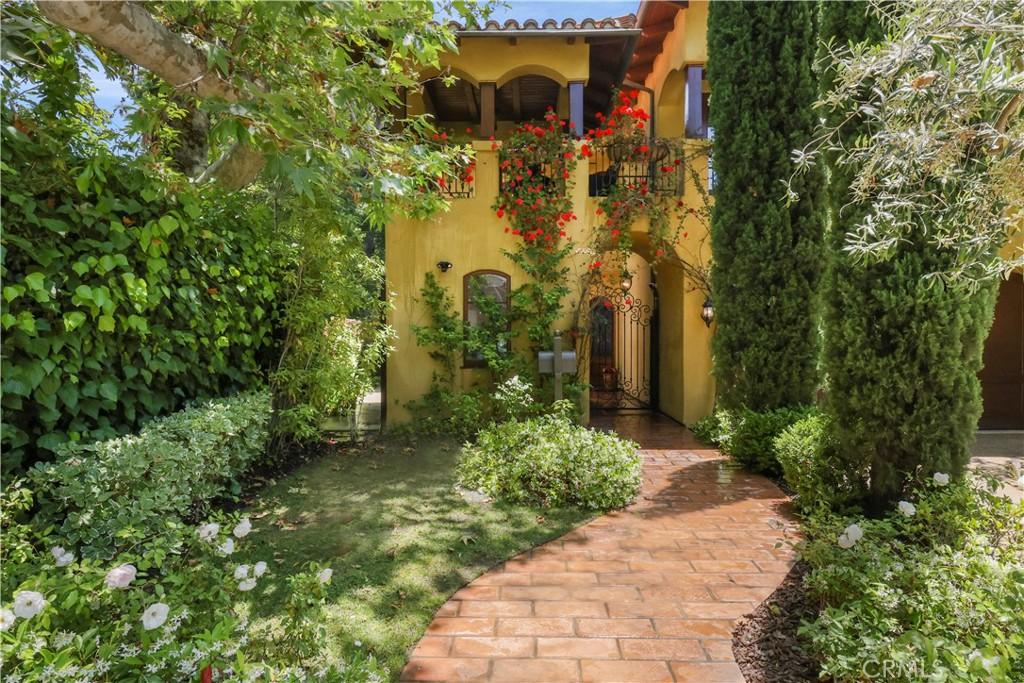
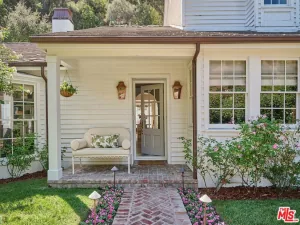
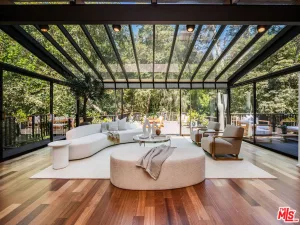
Welcome to this beautiful Mediterranean-style home, ideally located on a quiet cul-de-sac in one of Brentwood’s most desirable areas, close to premier shopping, dining, and entertainment. The home features five spacious en-suite bedrooms, including a private guest suite on the main level that also works well as an office. Beautiful architectural details, hardwood floors, three stone fireplaces, French doors, and classic shutters add warmth and character throughout. Three private balconies overlook the peaceful patio and surrounding neighborhood. There’s also a separate bonus room that can be used as an office, gym, or workout studio. The spacious chef’s kitchen is the heart of the home, with Sub-Zero appliances, a large center island, walk-in pantry, and plenty of storage. The backyard features a bbq island with top of the line appliances and a cozy imported tile stand-alone fireplace with comfortable seating- is truly an entertainer’s space. High ceilings throughout, a grand staircase, and large windows bring in plenty of natural light, while the stone and hardwood floors add to the home’s timeless Mediterranean feel. A rare opportunity to experience comfort, elegance and effortless California living.
Property Details
Price:
$6,249,000
MLS #:
PW26209042
Status:
Active
Beds:
5
Baths:
6
Type:
Single Family
Subtype:
Single Family Residence
Neighborhood:
c06brentwood
Listed Date:
Sep 30, 2026
Finished Sq Ft:
5,314
Lot Size:
7,877 sqft / 0.18 acres (approx)
Year Built:
2008
See this Listing
Schools
School District:
Los Angeles Unified
Elementary School:
Kenter Canyon
Middle School:
Paul Revere Charter
High School:
Palisades Charter
Interior
Appliances
DW, FZ, GD, MW, RF, GO, GR, BIR, _6BS, HOD, SCO, WOD, WHU
Bathrooms
5 Full Bathrooms, 1 Three Quarter Bathroom
Cooling
CA
Flooring
WOOD
Heating
FA, CF
Interior Features
IN, CRWN, RECL, PTRY, BL, BC, HCEL, QTZC
Laundry Features
GAS, IR, IN, UL, WH
Levels
U
Main Level Bathrooms
2
Main Level Bedrooms
1
Exterior
Accessibility Features
NO
Architectural Style
MED, SPN
Attached Garage YN
1
Common Walls
NCW
Community Features
SDW, SL
Garage Spaces
2
Other Structures
SHP, SBL
Parking Spots
4
Parking Total
4
Patio And Porch Features
CO, PTO, POF
Roof
TLE
Security Features
SS
Spa Features
NO
View
NO, NE
Window Features
WFW, SCR, SHT, CWC
Financial
Map
Community
- Address12226 Paisley LN Los Angeles CA
- CityLos Angeles
- CountyLos Angeles
- Zip Code90049
Subdivisions in Los Angeles
Market Summary
Current real estate data for Single Family in Los Angeles as of Oct 02, 2026
9,338
Single Family Listed
85
Avg DOM
437
Avg $ / SqFt
$1,575,806
Avg List Price
Property Summary
- 12226 Paisley LN Los Angeles CA is a Single Family for sale in Los Angeles, CA, 90049. It is listed for $6,249,000 and features 5 beds, 6 baths, and has approximately 5,314 square feet of living space, and was originally constructed in 2008. The current price per square foot is $1,176. The average price per square foot for Single Family listings in Los Angeles is $437. The average listing price for Single Family in Los Angeles is $1,575,806.
Similar Listings Nearby

 Courtesy of Douglas Elliman of California, Inc.. Disclaimer: All data relating to real estate for sale on this page comes from the Broker Reciprocity (BR) of the California Regional Multiple Listing Service. Detailed information about real estate listings held by brokerage firms other than include the name of the listing broker. Neither the listing company nor shall be responsible for any typographical errors, misinformation, misprints and shall be held totally harmless. The Broker providing this data believes it to be correct, but advises interested parties to confirm any item before relying on it in a purchase decision. Copyright 2026. California Regional Multiple Listing Service. All rights reserved.
12226 Paisley LN
Los Angeles, CA