
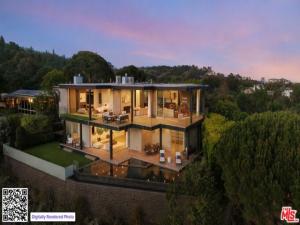
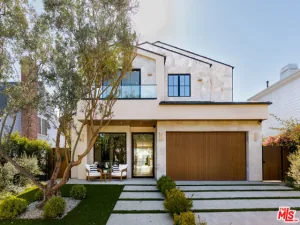
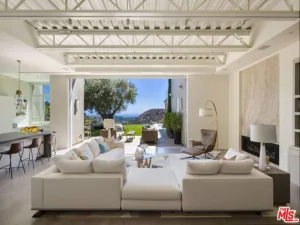
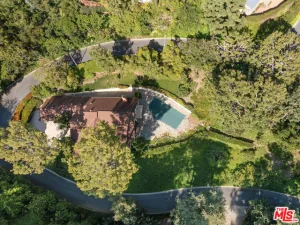
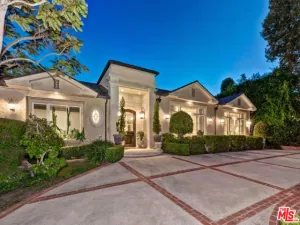
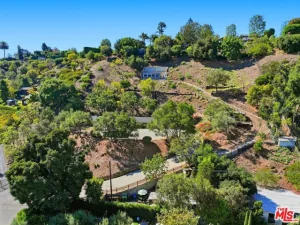
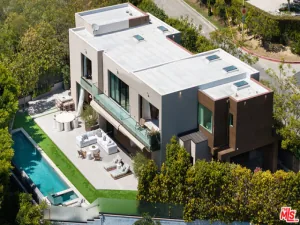
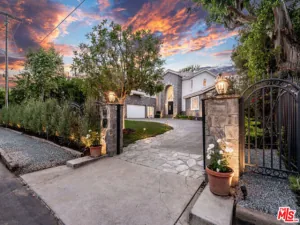
Perched at the pinnacle of one of Brentwood’s most coveted cul-de-sacs, this custom modern trophy estate is nothing short of a masterpiece – where golden California light pours through soaring floor-to-ceiling glass, wrapping every inch of interior in a warm, cinematic glow that has to be seen to be believed. Commanding breathtaking panoramic views stretching from Downtown Los Angeles to the coastline and Crestwood Hills, the architecture dissolves the line between indoors and out, with disappearing glass panels that seamlessly marry the dramatic wrap-around deck, lush surroundings, and impeccably curated interiors into one intoxicating living experience. Entertain in the sleek chef’s kitchen and sprawling dining room, then let the sun-drenched views from the oversized living room take your breath away. The primary suite is a private sanctuary, complete with a spa-inspired bath and walk-in closet, while four additional en-suite bedrooms offer the same effortless luxury. Descend to the lower level to discover a state-of-the-art home theater, glass-enclosed wine room, and gym. Outside, a dramatic infinity pool reflects the sky like a mirror, flanked by a lush grassy pad perfectly suited for soaking in the Southern California sun. This is Brentwood at its most extraordinary – a luminous trophy that lives as beautifully as it photographs.
Property Details
Price:
$7,995,000
MLS #:
26663353
Status:
Active
Beds:
5
Baths:
8
Type:
Single Family
Subtype:
Single Family Residence
Neighborhood:
c06brentwood
Listed Date:
Apr 23, 2026
Finished Sq Ft:
6,640
Total Sq Ft:
6,640
Lot Size:
11,602 sqft / 0.27 acres (approx)
Year Built:
2016
See this Listing
Schools
Interior
Appliances
Oven, Gas Cooktop, Disposal, Refrigerator, Barbecue, Built-In, Double Oven, Dishwasher
Bathrooms
8 Full Bathrooms
Cooling
Central Air
Heating
Central
Interior Features
Bar, Living Room Balcony, Living Room Deck Attached, Open Floorplan
Laundry Features
Inside, Washer Included, Dryer Included
Levels
Two
Exterior
Architectural Style
Contemporary
Attached Garage YN
1
Common Walls
No Common Walls
Covered Spaces
2
Garage Spaces
2
Lot Features
Back Yard, Lawn, Yard
Open Parking Spaces
2
Open Parking YN
1
Parking Features
Garage, Covered, Gated, Private, Driveway, Garage – Two Door
Parking Spots
4
Parking Total
4
Patio And Porch Features
Covered, Patio Open, Deck
Security Features
Gated Community
Spa Features
In Ground, Heated
View
Mountain(s), Trees/Woods, Pool, City Lights, Canyon
Financial
HOA Fee
$100
HOA Fee Frequency
ANU
Map
Community
- Address701 Rochedale WY Los Angeles CA
- CityLos Angeles
- CountyLos Angeles
- Zip Code90049
Subdivisions in Los Angeles
Market Summary
Current real estate data for Single Family in Los Angeles as of Oct 21, 2026
6,280
Single Family Listed
87
Avg DOM
503
Avg $ / SqFt
$1,867,410
Avg List Price
Property Summary
- 701 Rochedale WY Los Angeles CA is a Single Family for sale in Los Angeles, CA, 90049. It is listed for $7,995,000 and features 5 beds, 8 baths, and has approximately 6,640 square feet of living space, and was originally constructed in 2016. The current price per square foot is $1,204. The average price per square foot for Single Family listings in Los Angeles is $503. The average listing price for Single Family in Los Angeles is $1,867,410.
Similar Listings Nearby
 Courtesy of Douglas Elliman of California, Inc.. Disclaimer: All data relating to real estate for sale on this page comes from the Broker Reciprocity (BR) of the California Regional Multiple Listing Service. Detailed information about real estate listings held by brokerage firms other than include the name of the listing broker. Neither the listing company nor shall be responsible for any typographical errors, misinformation, misprints and shall be held totally harmless. The Broker providing this data believes it to be correct, but advises interested parties to confirm any item before relying on it in a purchase decision. Copyright 2026. California Regional Multiple Listing Service. All rights reserved.
701 Rochedale WY
Los Angeles, CA