
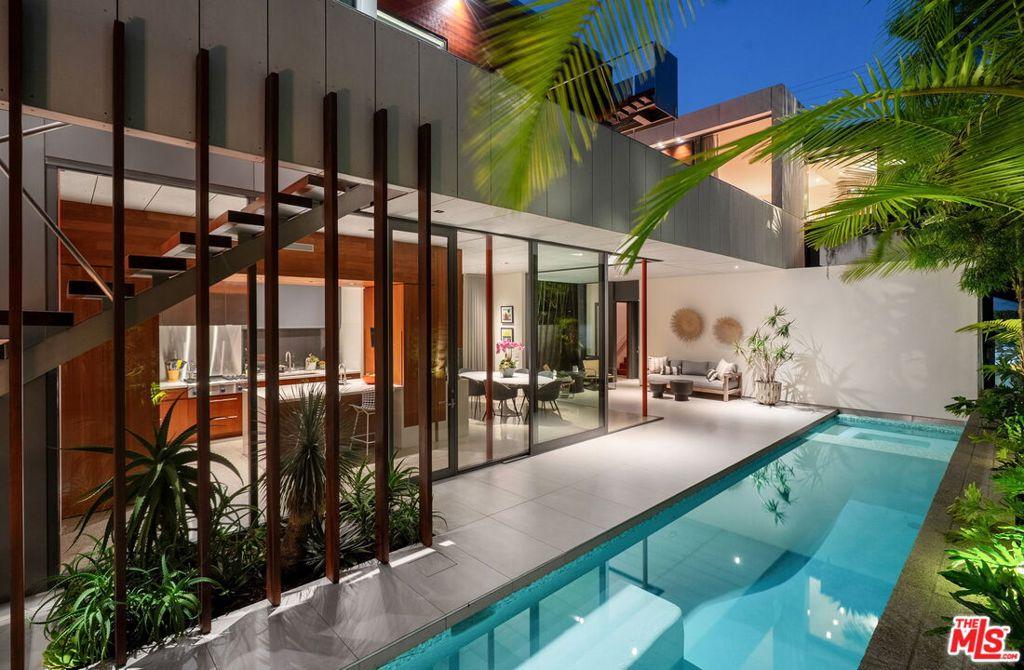
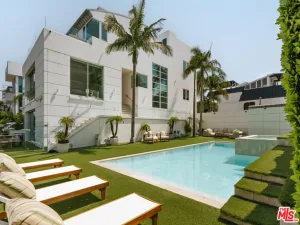
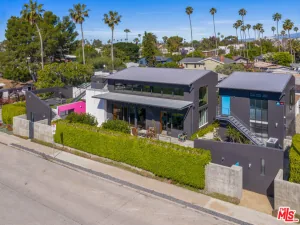
Designed by architect Steven Shortridge, this two-story Venice home unfolds through distinct yet connected living spaces, each with its own character and connection to the outdoors. A central courtyard draws the house together, with a lap pool running beside a screen of vertical teak fins. Slide back the glass walls and the living spaces open directly to the garden. Close them and the house feels quiet and private, with greenery still in view. Lush planting originally designed by Jay Griffith brings tree ferns, king palms and bamboo right to the threshold. Teak carries through the floors, cabinetry, stairs, decks and ceilings, set against polished terrazzo and crisp white built-ins. In the kitchen, brushed stainless steel contrasts with teak slab cabinetry and a seamless Corian island. The pool, spa and sauna invite a slower pace, while teak stairs lead to a private rooftop deck. A studio with an en suite bath and its own entrance offers space for guests or a home office. Generous built-in storage and a separate laundry room off the large garage complete the home. A private urban oasis on the first block off Abbot Kinneyjust blocks from the ocean, with the best of Venice at your doorstep.
Property Details
Price:
$6,395,000
MLS #:
26989381
Status:
Active
Beds:
3
Baths:
5
Type:
Single Family
Subtype:
Single Family Residence
Neighborhood:
c11venice
Listed Date:
Oct 1, 2026
Finished Sq Ft:
3,016
Total Sq Ft:
3,016
Lot Size:
5,407 sqft / 0.12 acres (approx)
Year Built:
2006
See this Listing
Schools
Interior
Appliances
DW, GD, MW, RF, GR, GS, CO, DO, HOD
Bathrooms
1 Full Bathroom, 2 Three Quarter Bathrooms, 2 Half Bathrooms
Flooring
WOOD, CARP
Heating
RA, CF
Interior Features
OFP, TSCE, _2STR, HCEL
Laundry Features
IR, IN, STK, UL, DINC, WINC
Levels
U
Exterior
Attached Garage YN
1
Common Walls
NCW
Construction Materials
WOD, CMT, PLS
Direction Faces
N
Fencing
BW
Garage Spaces
2
Other Structures
GH
Parking Spots
3
Parking Total
3
Patio And Porch Features
CO, LA, OPN
Roof
TARGRV
Security Features
AG
Spa Features
IG
View
NO
Window Features
SCR, SK, GW, DPW
Financial
Map
Community
- Address628 Milwood AV Los Angeles CA
- CityLos Angeles
- CountyLos Angeles
- Zip Code90291
Subdivisions in Los Angeles
Market Summary
Current real estate data for Single Family in Los Angeles as of Oct 01, 2026
9,338
Single Family Listed
84
Avg DOM
437
Avg $ / SqFt
$1,575,806
Avg List Price
Property Summary
- 628 Milwood AV Los Angeles CA is a Single Family for sale in Los Angeles, CA, 90291. It is listed for $6,395,000 and features 3 beds, 5 baths, and has approximately 3,016 square feet of living space, and was originally constructed in 2006. The current price per square foot is $2,120. The average price per square foot for Single Family listings in Los Angeles is $437. The average listing price for Single Family in Los Angeles is $1,575,806.
Similar Listings Nearby

 Courtesy of ENGEL & VÖLKERS Santa Monica. Disclaimer: All data relating to real estate for sale on this page comes from the Broker Reciprocity (BR) of the California Regional Multiple Listing Service. Detailed information about real estate listings held by brokerage firms other than include the name of the listing broker. Neither the listing company nor shall be responsible for any typographical errors, misinformation, misprints and shall be held totally harmless. The Broker providing this data believes it to be correct, but advises interested parties to confirm any item before relying on it in a purchase decision. Copyright 2026. California Regional Multiple Listing Service. All rights reserved.
628 Milwood AV
Los Angeles, CA