
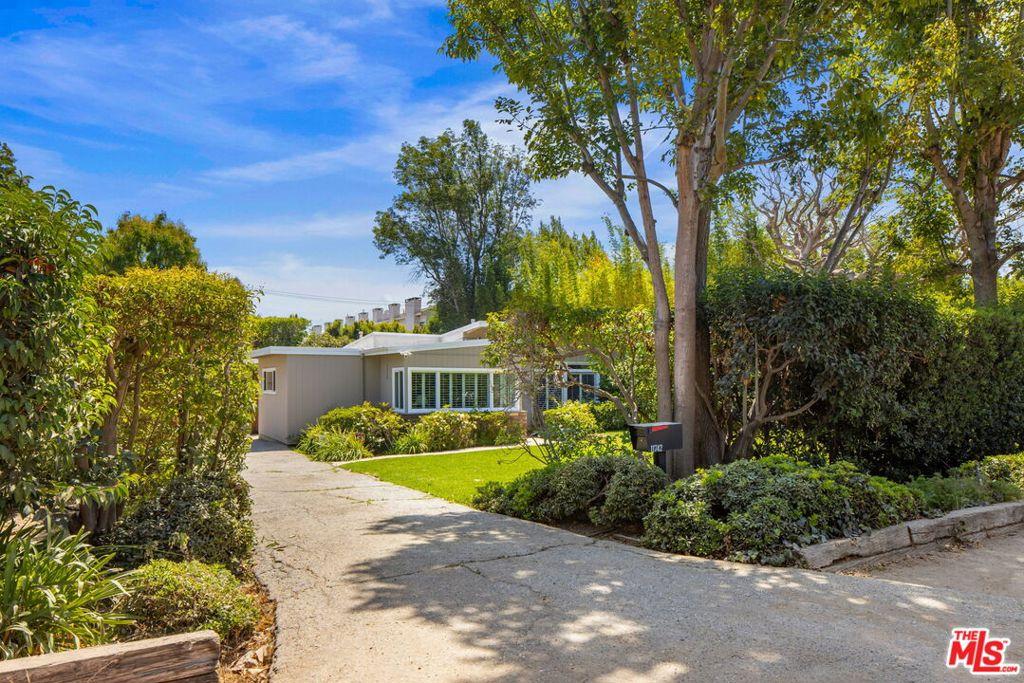
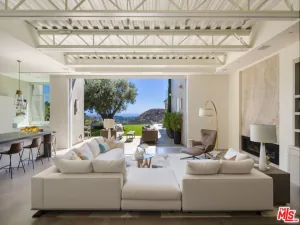

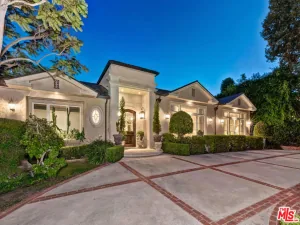
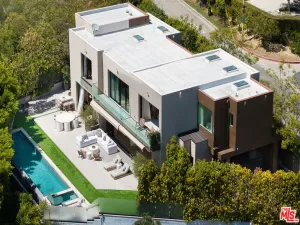
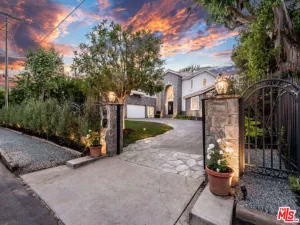
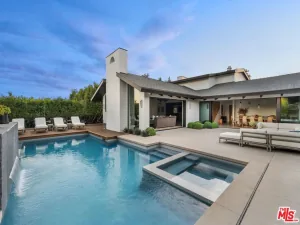
A rare lovingly preserved one-story 5 bedroom 3 baths, 3,351 square foot mid-century home where indoor-outdoor living blur into one seamless retreat, set on an expansive 20,002 square foot lot. Soaring beamed ceilings, custom built-ins, and rich hardwood floors anchor the spacious living room, while the family room enjoys garden views, abundant storage, and a clever hidden closet. The large dining room flows to the backyard, for outdoor dining and entertaining while enjoying the evening breezes. In the kitchen, vintage character meets modern function, generous counter tops and cabinet space, a Sub-Zero fridge/freezer, built-in wall double ovens, and a charming pass-through window to the yard. A sun filled breakfast nook perfect for casual everyday meals. A large laundry room conveniently located near the kitchen area. Ensuite bedroom off the kitchen offers flexible living, while a dedicated children’s wing complete with a family/playroom, two bedrooms, and a full bath provides space for the whole family to spread out. The primary suite is a true retreat, featuring plantation shutters, an oversized walk-in closet, and an updated spa like bathroom with dual sinks. Outside, the park size backyard delivers resort-style living: a large pool, hot tub, basketball area, mature avocado tree and built in BBQ area. The front yard with a pomegranate tree, large lawn area that is framed by lush hedges for total privacy. Major systems have been thoughtfully updated, including a tankless water heater, newer roof, EV charger, dual-zone AC, Ring cameras and Access Control security, offering peace of mind alongside timeless style. Conveniently located in prime Brentwood, just moments from San Vicente Boulevard’s celebrated restaurants, coffee shops, boutiques and the Barrington Recreation Center makes this the perfect place to call home.
Property Details
Price:
$7,950,000
MLS #:
26943471
Status:
Active
Beds:
5
Baths:
3
Type:
Single Family
Subtype:
Single Family Residence
Neighborhood:
c06brentwood
Listed Date:
Sep 15, 2026
Finished Sq Ft:
3,351
Total Sq Ft:
3,351
Lot Size:
20,002 sqft / 0.46 acres (approx)
Year Built:
1948
See this Listing
Schools
Interior
Appliances
DW, GD, RF, BBQ
Bathrooms
3 Full Bathrooms
Cooling
CA
Flooring
WOOD, CARP
Heating
CF
Laundry Features
IR, IN, DINC, WINC
Levels
A
Exterior
Architectural Style
MCM
Common Walls
NCW
Spa Features
HT, IG, PVT
Financial
Map
Community
- Address11742 Chenault ST Los Angeles CA
- CityLos Angeles
- CountyLos Angeles
- Zip Code90049
Subdivisions in Los Angeles
Market Summary
Current real estate data for Single Family in Los Angeles as of Oct 20, 2026
6,986
Single Family Listed
87
Avg DOM
487
Avg $ / SqFt
$1,780,346
Avg List Price
Property Summary
- 11742 Chenault ST Los Angeles CA is a Single Family for sale in Los Angeles, CA, 90049. It is listed for $7,950,000 and features 5 beds, 3 baths, and has approximately 3,351 square feet of living space, and was originally constructed in 1948. The current price per square foot is $2,372. The average price per square foot for Single Family listings in Los Angeles is $487. The average listing price for Single Family in Los Angeles is $1,780,346.
Similar Listings Nearby
 Courtesy of Compass. Disclaimer: All data relating to real estate for sale on this page comes from the Broker Reciprocity (BR) of the California Regional Multiple Listing Service. Detailed information about real estate listings held by brokerage firms other than include the name of the listing broker. Neither the listing company nor shall be responsible for any typographical errors, misinformation, misprints and shall be held totally harmless. The Broker providing this data believes it to be correct, but advises interested parties to confirm any item before relying on it in a purchase decision. Copyright 2026. California Regional Multiple Listing Service. All rights reserved.
11742 Chenault ST
Los Angeles, CA