
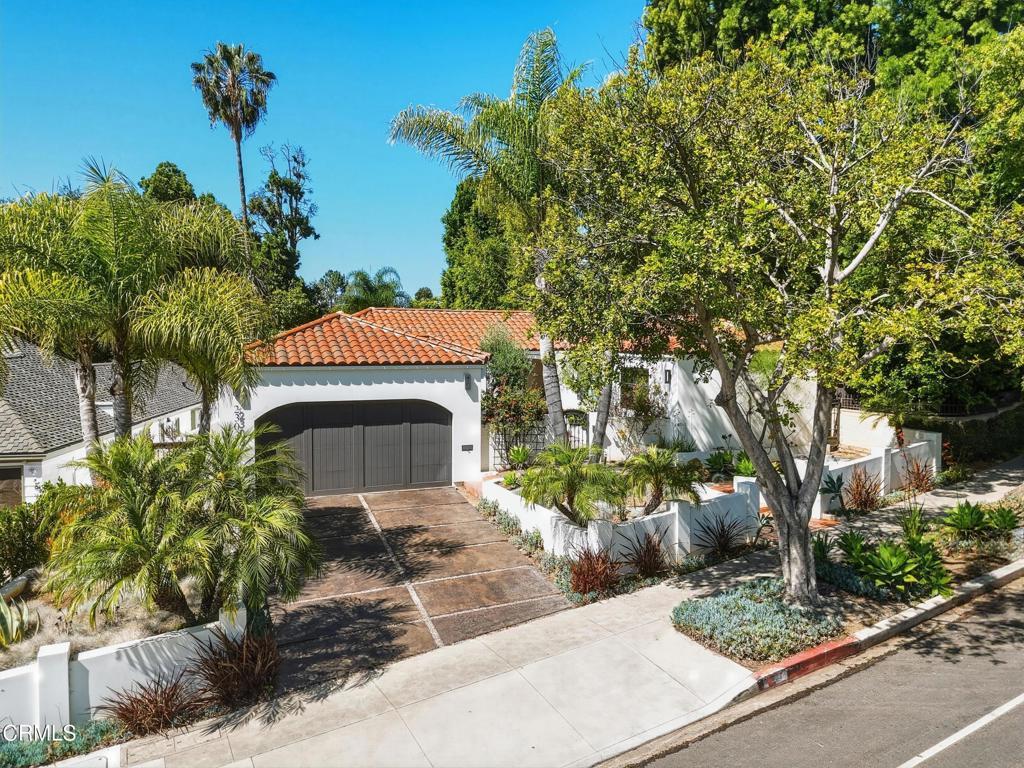
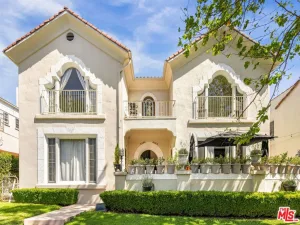
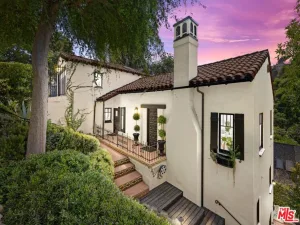
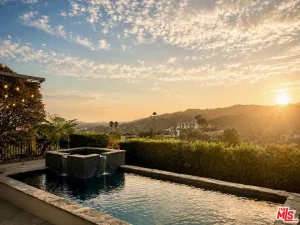
Nestled in the desirable foothills of Los Feliz, this beautifully updated 5-bedroom, 5-bathroom Mediterranean-style residence blends timeless architecture with modern luxury and thoughtful design. Framed by lush, drought-tolerant landscaping and mature trees, the home welcomes you through a charming courtyard and an impressive custom wood entry door that sets the tone for the elegance within. Inside, expansive living spaces feature rich hardwood floors, soaring ceilings, and abundant natural light. The open-concept layout flows seamlessly from the spacious living room into a formal dining area with direct access to the outdoor patio–ideal for entertaining or enjoying the Southern California lifestyle. The chef’s kitchen is a standout, complete with sleek countertops, custom cabinetry, high-end stainless-steel appliances, and a functional island perfect for casual dining or gatherings. Each of the five bedrooms offers comfort and privacy, including well-appointed suites and versatile spaces for guests, office use, or creative studios. Two of the bedrooms are enhanced with built-in projector systems, creating the perfect environment for in-home movie nights or immersive media experiences. The home also features a whole-house audio system, allowing for seamless sound throughout every room and outdoor area. The bathrooms are tastefully remodeled with spa-inspired finishes, including glass-enclosed showers, designer tile work, and a luxurious soaking tub in the primary suite. Additional highlights include a dedicated media room, ideal for entertainment, and thoughtfully designed storage throughout. The private backyard provides a tranquil retreat with ample space for relaxation, gardening, or outdoor dining, all surrounded by greenery for added privacy. Located in one of Los Feliz’s most sought-after hillside neighborhoods, this home offers a rare combination of character, modern amenities, and a peaceful setting just moments from the best dining, shopping, and entertainment the area has to offer.
Property Details
Price:
$2,179,000
MLS #:
P1-26967
Status:
Pending
Beds:
5
Baths:
5
Type:
Single Family
Subtype:
Single Family Residence
Neighborhood:
637losfeliz
Listed Date:
May 4, 2026
Finished Sq Ft:
2,380
Lot Size:
9,361 sqft / 0.21 acres (approx)
Year Built:
1936
See this Listing
Schools
Elementary School:
Franklin
Middle School:
Other
High School:
John Marshall
Interior
Appliances
DW, MW, RF, GS, DO, HOD, TW, VEF
Bathrooms
5 Full Bathrooms
Cooling
CA
Flooring
TILE, WOOD
Heating
CF
Interior Features
HA, RECL, SUND, STNC, PTRY
Laundry Features
IK, IN, STK, ICL, DINC, WINC
Levels
A
Main Level Bathrooms
5
Main Level Bedrooms
5
Exterior
Architectural Style
MED
Attached Garage YN
1
Common Walls
NCW
Community Features
SDW, STM, SUB, FHL
Construction Materials
STC, FRM
Direction Faces
NE
Exterior Features
LIT, TS
Fencing
BW, ST, WD, WI, GOOD
Garage Spaces
2
Parking Spots
2
Parking Total
2
Patio And Porch Features
PO, POF, TLE
Roof
SPT
Security Features
EXL, SS, SD, COD, PRKG
Spa Features
NO
View
NE
Window Features
DPC
Financial
Map
Community
- Address2303 Hillhurst AV Los Angeles CA
- CityLos Angeles
- CountyLos Angeles
- Zip Code90027
Subdivisions in Los Angeles
Market Summary
Current real estate data for Single Family in Los Angeles as of Aug 24, 2026
8,012
Single Family Listed
85
Avg DOM
430
Avg $ / SqFt
$1,558,813
Avg List Price
Property Summary
- 2303 Hillhurst AV Los Angeles CA is a Single Family for sale in Los Angeles, CA, 90027. It is listed for $2,179,000 and features 5 beds, 5 baths, and has approximately 2,380 square feet of living space, and was originally constructed in 1936. The current price per square foot is $916. The average price per square foot for Single Family listings in Los Angeles is $430. The average listing price for Single Family in Los Angeles is $1,558,813.
Similar Listings Nearby
 Courtesy of Vimvi California. Disclaimer: All data relating to real estate for sale on this page comes from the Broker Reciprocity (BR) of the California Regional Multiple Listing Service. Detailed information about real estate listings held by brokerage firms other than include the name of the listing broker. Neither the listing company nor shall be responsible for any typographical errors, misinformation, misprints and shall be held totally harmless. The Broker providing this data believes it to be correct, but advises interested parties to confirm any item before relying on it in a purchase decision. Copyright 2026. California Regional Multiple Listing Service. All rights reserved.
2303 Hillhurst AV
Los Angeles, CA