There are multiple listings for this address:
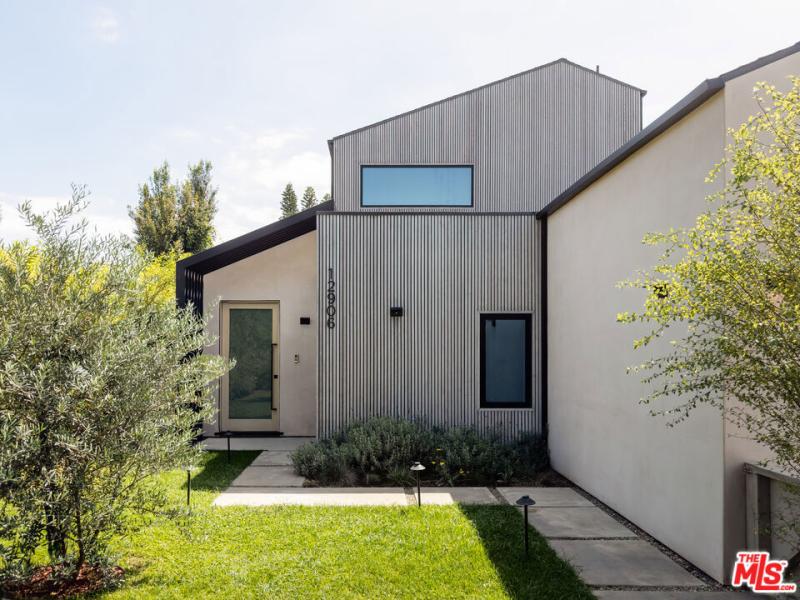
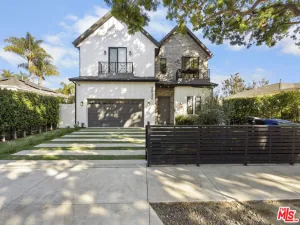
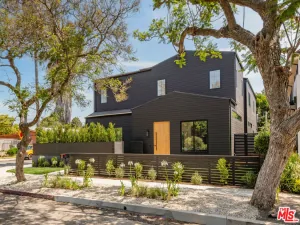
A PRIVATE 2024 ARCHITECTURAL SANCTUARY IN DEL REY. Prominently positioned on a coveted corner lot, this custom residence designed by ReVe Partners merges Scandinavian minimalism with Japandi warmth. Offering 6 bedrooms, 4.5 bathrooms, and 3,592 SF, the property is enveloped by fully established, mature landscaping, including olive trees, river rock accents, and lush garden buffers that deliver complete privacy and a serene coastal retreat. Striking vertical wood cladding and smooth stucco introduce light-filled interiors anchored by wide-plank oak flooring and an artisanal custom plaster fireplace wall. At the heart of the home, a chef’s kitchen featuring a generous quartz island, custom cabinetry, and premium appliances opens effortlessly through expansive sliding glass doors to a beautifully landscaped central courtyard and fire pit lounge, creating a flawless indoor-outdoor living flow. The floor plan offers rare versatility for coastal living. Upstairs, the primary retreat features a private balcony, custom walk-in closet, and a spa-inspired bath with dual vanities, a deep soaking tub, and a glass rain shower, joined by a generous secondary bedroom, a cozy nursery/wellness space, and a dedicated laundry room. On the main floor, two expansive, full-sized bedrooms, designed as ideal suites for growing children, long-term guests, or executive work, offer distinct separation and quiet privacy. Adding extraordinary versatility, a fully self-contained studio ADU with its own private entrance, full kitchen, and bath serves as a discreet au pair suite, guest house, or dedicated work studio (with optional $3,000/mo rental potential). Equipped with integrated solar panels, surround sound, automated lighting, and high-tech security. Unbeatably situated in fast-growing Del Rey just down the block from Ocean Charter School and Short Avenue Elementary, steps from Alla Park, and moments from neighborhood favorites like Ginger’s Divine Ice Cream. Minutes from the Silicon Beach tech hubs of Playa Vista, Venice, and Culver City, delivering one of Del Rey’s most compelling values for a custom 2024 architectural compound.
Property Details
Price:
$3,495,000
MLS #:
26985397
Status:
Active
Beds:
6
Baths:
5
Type:
Single Family
Subtype:
Single Family Residence
Neighborhood:
c12marinadelrey
Listed Date:
Sep 8, 2026
Finished Sq Ft:
3,592
Total Sq Ft:
3,592
Lot Size:
5,634 sqft / 0.13 acres (approx)
Year Built:
2024
See this Listing
Schools
Interior
Appliances
DW, MW, RF
Bathrooms
4 Full Bathrooms, 1 Half Bathroom
Cooling
CA
Flooring
TILE
Heating
CF
Laundry Features
IR, IN, UL
Levels
U
Exterior
Architectural Style
MOD
Attached Garage YN
1
Common Walls
NCW
Garage Spaces
2
Other Structures
GH
Parking Spots
4
Parking Total
4
Spa Features
NO
View
CI
Financial
Map
Community
- Address12906 Rubens AV Los Angeles CA
- CityLos Angeles
- CountyLos Angeles
- Zip Code90066
Subdivisions in Los Angeles
Market Summary
Current real estate data for Single Family in Los Angeles as of Oct 15, 2026
10,173
Single Family Listed
88
Avg DOM
433
Avg $ / SqFt
$1,552,950
Avg List Price
Property Summary
- 12906 Rubens AV Los Angeles CA is a Single Family for sale in Los Angeles, CA, 90066. It is listed for $3,495,000 and features 6 beds, 5 baths, and has approximately 3,592 square feet of living space, and was originally constructed in 2024. The current price per square foot is $973. The average price per square foot for Single Family listings in Los Angeles is $433. The average listing price for Single Family in Los Angeles is $1,552,950.
Similar Listings Nearby

 Courtesy of Compass. Disclaimer: All data relating to real estate for sale on this page comes from the Broker Reciprocity (BR) of the California Regional Multiple Listing Service. Detailed information about real estate listings held by brokerage firms other than include the name of the listing broker. Neither the listing company nor shall be responsible for any typographical errors, misinformation, misprints and shall be held totally harmless. The Broker providing this data believes it to be correct, but advises interested parties to confirm any item before relying on it in a purchase decision. Copyright 2026. California Regional Multiple Listing Service. All rights reserved.
12906 Rubens AV
Los Angeles, CA
A PRIVATE 2024 ARCHITECTURAL SANCTUARY IN DEL REY. Prominently positioned on a coveted corner lot, this custom residence designed by ReVe Partners merges Scandinavian minimalism with Japandi warmth. Offering 6 bedrooms, 4.5 bathrooms, and 3,592 SF, the property is enveloped by fully established, mature landscaping, including olive trees, river rock accents, and lush garden buffers that deliver complete privacy and a serene coastal retreat. Striking vertical wood cladding and smooth stucco introduce light-filled interiors anchored by wide-plank oak flooring and an artisanal custom plaster fireplace wall. At the heart of the home, a chef’s kitchen featuring a generous quartz island, custom cabinetry, and premium appliances opens effortlessly through expansive sliding glass doors to a beautifully landscaped central courtyard and fire pit lounge, creating a flawless indoor-outdoor living flow. The floor plan offers rare versatility for coastal living. Upstairs, the primary retreat features a private balcony, custom walk-in closet, and a spa-inspired bath with dual vanities, a deep soaking tub, and a glass rain shower, joined by a generous secondary bedroom, a cozy nursery/wellness space, and a dedicated laundry room. On the main floor, two expansive, full-sized bedrooms, designed as ideal suites for growing children, long-term guests, or executive work, offer distinct separation and quiet privacy. Adding extraordinary versatility, a fully self-contained studio ADU with its own private entrance, full kitchen, and bath serves as a discreet au pair suite, guest house, or dedicated work studio (with optional $3,000/mo rental potential). Equipped with integrated solar panels, surround sound, automated lighting, and high-tech security. Unbeatably situated in fast-growing Del Rey just down the block from Ocean Charter School and Short Avenue Elementary, steps from Alla Park, and moments from neighborhood favorites like Ginger’s Divine Ice Cream. Minutes from the Silicon Beach tech hubs of Playa Vista, Venice, and Culver City, delivering one of Del Rey’s most compelling values for a custom 2024 architectural compound.
Property Details
Price:
$3,395,000
MLS #:
26995657
Status:
Active
Beds:
6
Baths:
5
Type:
Single Family
Subtype:
Single Family Residence
Neighborhood:
c12marinadelrey
Listed Date:
Oct 1, 2026
Finished Sq Ft:
3,592
Total Sq Ft:
3,592
Lot Size:
5,634 sqft / 0.13 acres (approx)
Year Built:
2024
See this Listing
Schools
Interior
Appliances
DW, MW, RF
Bathrooms
4 Full Bathrooms, 1 Half Bathroom
Cooling
CA
Flooring
TILE
Heating
CF
Laundry Features
IR, IN, UL
Levels
U
Exterior
Architectural Style
MOD
Attached Garage YN
1
Common Walls
NCW
Garage Spaces
2
Other Structures
GH
Parking Spots
4
Parking Total
4
Spa Features
NO
View
CI
Financial
Map
Community
- Address12906 Rubens AV Los Angeles CA
- CityLos Angeles
- CountyLos Angeles
- Zip Code90066
Subdivisions in Los Angeles
Market Summary
Current real estate data for Single Family in Los Angeles as of Oct 15, 2026
10,173
Single Family Listed
88
Avg DOM
433
Avg $ / SqFt
$1,552,950
Avg List Price
Property Summary
- 12906 Rubens AV Los Angeles CA is a Single Family for sale in Los Angeles, CA, 90066. It is listed for $3,395,000 and features 6 beds, 5 baths, and has approximately 3,592 square feet of living space, and was originally constructed in 2024. The current price per square foot is $945. The average price per square foot for Single Family listings in Los Angeles is $433. The average listing price for Single Family in Los Angeles is $1,552,950.