
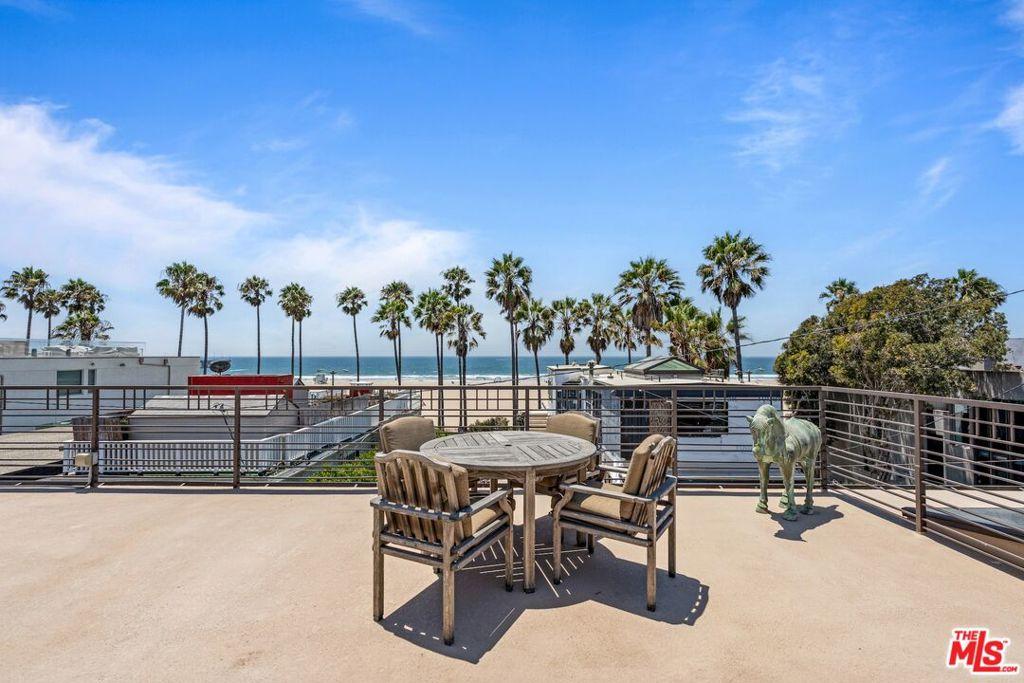
This prime Venice Beach property sits just one lot from the sand, mere steps from the surf and the Venice Canals also a short stroll to the internationally renowned boutiques and restaurants of Abbot Kinney Boulevard. The ~4,000-square-foot compound comprises two fully independent luxury townhome-style residences, both enjoying ocean views with the primary home of 3 en suite bedrooms with powder room crowned by a spectacular ~950-square-foot private rooftop deck with sweeping panoramic coastal and city views. The layout excels as a high-yield dual rental, an owner-occupied primary with an income suite or a multigenerational estate. The primary residence is accessed via a private lush yard or directly from the garage entry with a private elevator servicing both its main levels. Bright upper floor features an open-concept great room with warm wood flooring, skylights, private balcony and kitchen with an expansive island. Primary bedroom boasts fireplace, private balcony and walk-in closet. Ground-floor en-suite bedroom with French doors opening to the yard functions perfectly as an executive home office, media room or guest suite. The second residence with 2 en suite bedrooms with powder room is a turn-key luxury residence featuring French doors leading to a balcony and high-end updates. Upper-level living space includes a remodeled kitchen with counter seating, dedicated dining area and an open living room. Each unit has an attached, direct-access 2-car garage providing 4 total enclosed parking spaces, an extraordinary rarity this close to the beach. Fully independent utilities including separate HVAC systems, tankless water heaters, individual laundry facilities, living room fireplaces and separately metered electric and gas. Whether leveraged as a premier personal compound, a trophy investment, or a flexible hybrid of both, this is a rare coastal offering of unmatched scale, design, views, and location!
Property Details
Price:
$4,375,000
MLS #:
26926447
Status:
Active
Beds:
5
Baths:
7
Type:
Single Family
Neighborhood:
c11venice
Listed Date:
Sep 10, 2026
Finished Sq Ft:
4,010
Total Sq Ft:
4,010
Lot Size:
2,642 sqft / 0.06 acres (approx)
Year Built:
2007
See this Listing
Schools
Interior
Appliances
DW, GD, MW, RF, ES, BI, OV, RA, HOD, VEF
Cooling
CA
Flooring
LAM, CARP
Heating
CF
Interior Features
ST, RECL, LRBA, OFP, EV
Laundry Features
IG, IN, DINC, WINC
Levels
C
Exterior
Architectural Style
CNT
Attached Garage YN
1
Construction Materials
STC
Exterior Features
RG
Garage Spaces
4
Parking Spots
4
Parking Total
4
Patio And Porch Features
RT, OPN
Security Features
SD, COD, FRW
View
CA, CI, CO, MT, OC, WA, WW
Waterfront Features
OCN, OF, BCH, BF, ARLO
Window Features
SCR, SK, DPW
Financial
Map
Community
- Address10 26th AV Los Angeles CA
- CityLos Angeles
- CountyLos Angeles
- Zip Code90291
Subdivisions in Los Angeles
Market Summary
Current real estate data for Single Family in Los Angeles as of Oct 06, 2026
9,668
Single Family Listed
85
Avg DOM
434
Avg $ / SqFt
$1,553,820
Avg List Price
Property Summary
- 10 26th AV Los Angeles CA is a Single Family for sale in Los Angeles, CA, 90291. It is listed for $4,375,000 and features 5 beds, 7 baths, and has approximately 4,010 square feet of living space, and was originally constructed in 2007. The current price per square foot is $1,091. The average price per square foot for Single Family listings in Los Angeles is $434. The average listing price for Single Family in Los Angeles is $1,553,820.
Similar Listings Nearby
 Courtesy of Compass. Disclaimer: All data relating to real estate for sale on this page comes from the Broker Reciprocity (BR) of the California Regional Multiple Listing Service. Detailed information about real estate listings held by brokerage firms other than include the name of the listing broker. Neither the listing company nor shall be responsible for any typographical errors, misinformation, misprints and shall be held totally harmless. The Broker providing this data believes it to be correct, but advises interested parties to confirm any item before relying on it in a purchase decision. Copyright 2026. California Regional Multiple Listing Service. All rights reserved.
10 26th AV
Los Angeles, CA