
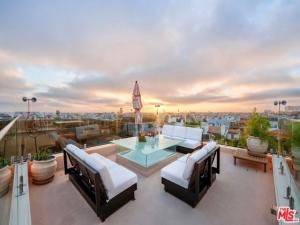
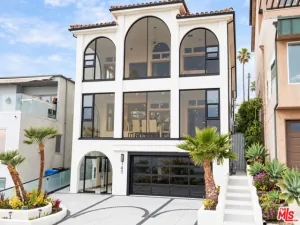
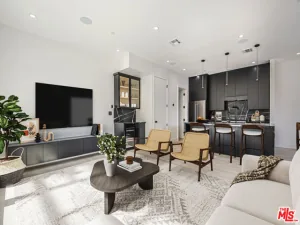
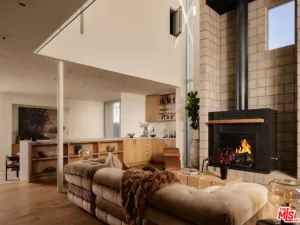
Stunning Silver Strand Coastal Retreat with Newly Reimagined Dual-Level Rooftop Oasis. A rare offering in the coveted Silver Strand, this exceptional, upgraded residence artfully balances refined luxury with relaxed coastal living. Situated along a tranquil, landscaped cul-de-sac mall, the home offers a four-stop elevator and is designed for those seeking expansive, high-end living just moments from the premier lifestyle of Marina del Rey, where waterfront parks, the iconic wharf, world-class dining, luxury hotels, promenades, & private yacht clubs converge. Meticulously reimagined with a European sensibility, this turnkey residence is defined by its architectural scale, curated finishes, and abundance of natural light. Warm-toned white oak herringbone floors & Carrera stone extend throughout, complemented by soaring ceilings & a sophisticated material palette. The expansive main level offers a formal dining room, a gracious living room with fireplace, opening to a private balcony, & a separate family room anchored by a second fireplace. The chef’s kitchen features top-tier appliances, dual sinks, marble countertops, an oversized island with integrated water system, & a butler’s pantry for seamless entertaining. The expansive lower-level lounge is the ultimate gathering place, featuring a state-of-the-art home theater, billiards table, a striking temperature-controlled 500+ bottle wine display wall, custom-crafted bar & executive workspace. On the patio, relax beside the fire pit, listen to the fountain, and gather on cozy love seats beneath overhead heaters, surrounded by lemon & passionfruit trees. Upstairs, the primary suite is a tranquil sanctuary with fireplace, private balcony, & dual custom walk-in closets. The spa-like bath features a Mr. Steam shower, soaking tub, dual vanities, & designer finishes. Two additional en-suite bedrooms complete this level with bathroom backlit mirrors. Crowning the residence is an extraordinary dual-level rooftop retreat designed to rival the finest luxury resorts. The dining terrace, illuminated by string & LED lighting is anchored by a gourmet BBQ kitchen with grilling stations, searing capability, warming drawers, refrigerator, & sink. An adjacent lounge offers seating, fire features, a retractable awning & a dining table beneath the open sky. The opposite side of the rooftop is a private wellness sanctuary with a five-person far infrared sauna & a six-person Jacuzzi featuring the True Water purification system. Ascend the LED-illuminated spiral staircase to the upper terrace for panoramic views from Palos Verdes, the Hollywood sign, Malibu, & Pacific sunsets. Additional highlights: 3 fireplaces, 2 HVAC systems, house water system, LED dimmable lighting, security gates, DoorBird video intercom, surveillance, 3-car garage, storage, and front-to-rear staircases framed by fragrant herb gardens. A rare opportunity to own a fully realized coastal residence offering scale & resort-caliber amenities in one of the Westside’s most sought-after enclaves. Owner may consider carrying a note.
Property Details
Price:
$4,895,000
MLS #:
26869665
Status:
Active
Beds:
4
Baths:
5
Type:
Single Family
Subtype:
Single Family Residence
Neighborhood:
c12marinadelrey
Listed Date:
Aug 11, 2026
Finished Sq Ft:
4,781
Total Sq Ft:
4,781
Lot Size:
3,150 sqft / 0.07 acres (approx)
Year Built:
1999
See this Listing
Schools
Interior
Appliances
Gas Cooktop, Microwave, Barbecue, Built-In, Water Purifier, Dishwasher
Bathrooms
2 Full Bathrooms, 2 Three Quarter Bathrooms, 1 One Quarter Bathroom
Cooling
Central Air
Heating
Central
Interior Features
Bar, Elevator, Storage
Laundry Features
Inside, Laundry Room, Dryer Included
Levels
Multi/Split
Exterior
Association Amenities
Security
Attached Garage YN
1
Common Walls
No Common Walls
Covered Spaces
3
Garage Spaces
3
Parking Features
Direct Access, Garage – Three Door, Private
Parking Spots
3
Parking Total
3
Patio And Porch Features
Patio Open, Roof Top
Security Features
24 Hour Security, Gated Community
Stories
4
View
Coastline, Ocean, Mountain(s), City Lights, Panoramic
Financial
HOA Fee
$241
HOA Fee Frequency
MO
Map
Community
- Address122 Union Jack MA Los Angeles CA
- CityLos Angeles
- CountyLos Angeles
- Zip Code90292
Subdivisions in Los Angeles
- #5666 lot 114
- 12471
- 32524
- ARLINGTON HEIGHTS TERRACE SUBDIVISION NO. 1
- Bel Air
- BEL AIR CREST
- Biscuit Company Lofts
- Brentwood Country Estates
- Canyon Shores
- Cedar Lodge
- Culver District 16
- Doheny Estates
- Elysian Valley
- Glen Terrace
- Gramercy Park
- Hacienda Tularosa
- Highland Park Extension
- Hollywood Dell
- Koreatown, Los Angeles
- Las Collinas Heights
- LE MOYNE TERRACES TRACT NO. 2
- Los Angeles Southwest C 34
- Lucile Court
- Metropolis
- Metropolis Residences
- Nelavida
- North Burbank Blvd./ South Oxnard St./ West Vinela
- Not Applicable – 1007242
- Not Applicable-105
- Ocean Park Villa
- Other – 0011
- OTHR
- Outpost Estates
- Palisades Country Estates
- Park Place
- Pickford Court
- Savoy
- Silver Strand
- Subdivision Name / Tract: 5609
- The Hollywood Residences
- THE LONGFORD
- The Los Feliz Oaks
- The Ritz Carlton Residences
- The Sanborn Collection
- TRACT NO 28826 CONDOMINIUM UNIT 6
- Tract No. 10636
- Tract No. 8131
- Tract. No. 1033
- Westmont WMON
- Winton & McLeods Figueroa Tract
Market Summary
Current real estate data for Single Family in Los Angeles as of Nov 07, 2026
5,120
Single Family Listed
101
Avg DOM
525
Avg $ / SqFt
$2,001,695
Avg List Price
Property Summary
- 122 Union Jack MA Los Angeles CA is a Single Family for sale in Los Angeles, CA, 90292. It is listed for $4,895,000 and features 4 beds, 5 baths, and has approximately 4,781 square feet of living space, and was originally constructed in 1999. The current price per square foot is $1,024. The average price per square foot for Single Family listings in Los Angeles is $525. The average listing price for Single Family in Los Angeles is $2,001,695.
Similar Listings Nearby
 Courtesy of Compass. Disclaimer: All data relating to real estate for sale on this page comes from the Broker Reciprocity (BR) of the California Regional Multiple Listing Service. Detailed information about real estate listings held by brokerage firms other than include the name of the listing broker. Neither the listing company nor shall be responsible for any typographical errors, misinformation, misprints and shall be held totally harmless. The Broker providing this data believes it to be correct, but advises interested parties to confirm any item before relying on it in a purchase decision. Copyright 2026. California Regional Multiple Listing Service. All rights reserved.
122 Union Jack MA
Los Angeles, CA