
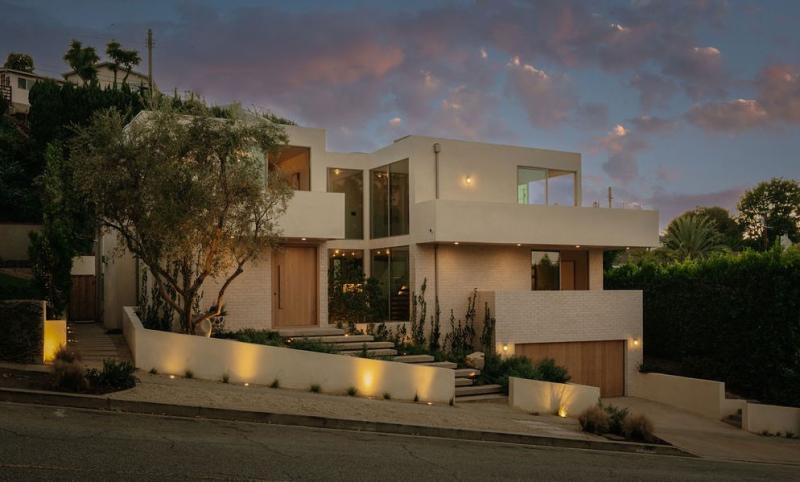
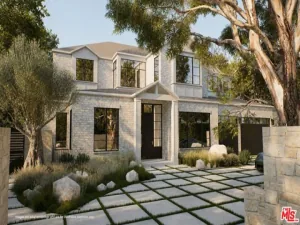
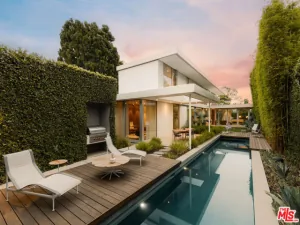
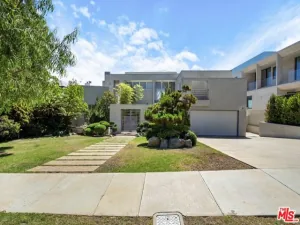
Built by HELMD Development, this 6-bedroom, 7-bath residence, spanning approximately 4,884 square feet, embodies a thoughtful, design-forward vision. The result is a contemporary home that feels composed, where textures converse and tones carry through with quiet confidence, all centered around the three-story atrium. Upon entry, floor-to-ceiling windows draw the eye toward an indoor-outdoor space, while sculpted glass and antique brass light fixtures, juxtaposed against an Onyx fireplace, create a balance of luxury and elegance. White oak floors establish a soft, natural backdrop, echoed in the kitchen cabinetry. Italian Rose marble introduces a soft color palette, complemented by Miele appliances and detailed millwork featuring hammered-glass doors. Throughout the home, each lighting choice adds a refined presence, maintaining a consistent feel from room to room, complemented by integrated smart lighting and speakers. Along the staircase, soft pink Roman clay plaster, paired with backlit handrails and an arched brass center pendant, brings depth and texture. This thoughtful approach continues into each bedroom, where light fixtures take on varying forms, keeping the aesthetic fluid and balanced. The sixth bedroom offers added flexibility, easily serving as a private office or playroom. The primary suite opens onto a generous private balcony, where sweeping views of Century City unfold against the Santa Monica Mountains, extending the living space beyond its walls. Each bathroom carries its own distinct character through unique tones and finishes, while remaining aligned with the home’s overall aesthetic. Downstairs, a 100-inch TV takes center stage in the media room, framed by custom millwork and seamlessly integrated lighting. An additional bedroom offers the flexibility of a guest suite or private gym. Outdoors, the same intentional approach and tonal palette continue into the backyard. A deck flows toward the pool, giving way to a gravel-lined BBQ island and fire pit lounge. Beyond, a sculpted lawn centered around a tree leads to the private pad prewired for a sauna or envisioned as an outdoor dining space. Together, these spaces create an effortless setting for entertaining or a relaxed, private outdoor getaway. A special home that speaks for itself, located in the heart of Mar Vista, just minutes from the beach, shops, restaurants, and highly regarded public and private schools. This residence delivers the best lifestyles Los Angeles has to offer!
Property Details
Price:
$5,695,000
MLS #:
PW26227593
Status:
Active Under Contract
Beds:
6
Baths:
6
Type:
Single Family
Subtype:
Single Family Residence
Neighborhood:
c13palmsmarvista
Listed Date:
Oct 21, 2026
Finished Sq Ft:
4,884
Lot Size:
7,611 sqft / 0.17 acres (approx)
Year Built:
2026
See this Listing
Schools
School District:
Los Angeles Unified
Interior
Appliances
Refrigerator, Trash Compactor, Range Hood, Gas Range, Freezer, Gas & Electric Range
Bathrooms
5 Full Bathrooms, 2 Half Bathrooms
Cooling
Central Air
Flooring
Tile, Stone, Wood
Heating
Central
Interior Features
Balcony, Pantry, Recessed Lighting, Open Floorplan, Stone Counters
Laundry Features
Washer Included, Dryer Included
Levels
Three Or More
Main Level Bathrooms
2
Main Level Bedrooms
2
Exterior
Architectural Style
Contemporary
Attached Garage YN
1
Common Walls
No Common Walls
Community Features
Sidewalks
Construction Materials
Stucco, Brick Veneer
Covered Spaces
2
Exterior Features
Barbecue
Fencing
Wood, Stucco Wall
Garage Spaces
2
Lot Features
0-1 Unit/Acre, Back Yard
New Construction YN
1
Open Parking YN
1
Parking Features
Garage, Driveway, On Street
Parking Spots
2
Parking Total
2
Security Features
Fire Sprinkler System, Closed Circuit Camera(s), Smoke Detector(s)
Spa Features
Private
Stories
3
View
Mountain(s), City Lights, Neighborhood
Window Features
Atrium
Financial
Map
Community
- Address3253 Inglewood Los Angeles CA
- CityLos Angeles
- CountyLos Angeles
- Zip Code90066
Subdivisions in Los Angeles
- #5666 lot 114
- 12471
- 32524
- ARLINGTON HEIGHTS TERRACE SUBDIVISION NO. 1
- Bel Air
- BEL AIR CREST
- Biscuit Company Lofts
- Brentwood Country Estates
- Cedar Lodge
- Culver District 16
- Doheny Estates
- Elysian Valley
- Glen Terrace
- Gramercy Park
- Hacienda Tularosa
- Highland Park Extension
- Hollywood Dell
- Koreatown, Los Angeles
- Las Collinas Heights
- LE MOYNE TERRACES TRACT NO. 2
- Los Angeles Southwest C 34
- Lucile Court
- Metropolis
- Metropolis Residences
- Nelavida
- North Burbank Blvd./ South Oxnard St./ West Vinela
- Not Applicable – 1007242
- Not Applicable-105
- Ocean Park Villa
- Other – 0011
- OTHR
- Outpost Estates
- Palisades Country Estates
- Park Place
- Pickford Court
- Savoy
- Silver Strand
- Subdivision Name / Tract: 5609
- The Hollywood Residences
- THE LONGFORD
- The Los Feliz Oaks
- The Ritz Carlton Residences
- The Sanborn Collection
- TRACT NO 28826 CONDOMINIUM UNIT 6
- Tract No. 10636
- Tract No. 8131
- Tract. No. 1033
- Westmont WMON
- Winton & McLeods Figueroa Tract
Market Summary
Current real estate data for Single Family in Los Angeles as of Nov 11, 2026
4,959
Single Family Listed
105
Avg DOM
529
Avg $ / SqFt
$2,029,675
Avg List Price
Property Summary
- 3253 Inglewood Los Angeles CA is a Single Family for sale in Los Angeles, CA, 90066. It is listed for $5,695,000 and features 6 beds, 6 baths, and has approximately 4,884 square feet of living space, and was originally constructed in 2026. The current price per square foot is $1,166. The average price per square foot for Single Family listings in Los Angeles is $529. The average listing price for Single Family in Los Angeles is $2,029,675.
Similar Listings Nearby
 Courtesy of Kase Real Estate. Disclaimer: All data relating to real estate for sale on this page comes from the Broker Reciprocity (BR) of the California Regional Multiple Listing Service. Detailed information about real estate listings held by brokerage firms other than include the name of the listing broker. Neither the listing company nor shall be responsible for any typographical errors, misinformation, misprints and shall be held totally harmless. The Broker providing this data believes it to be correct, but advises interested parties to confirm any item before relying on it in a purchase decision. Copyright 2026. California Regional Multiple Listing Service. All rights reserved.
3253 Inglewood
Los Angeles, CA