There are multiple listings for this address:
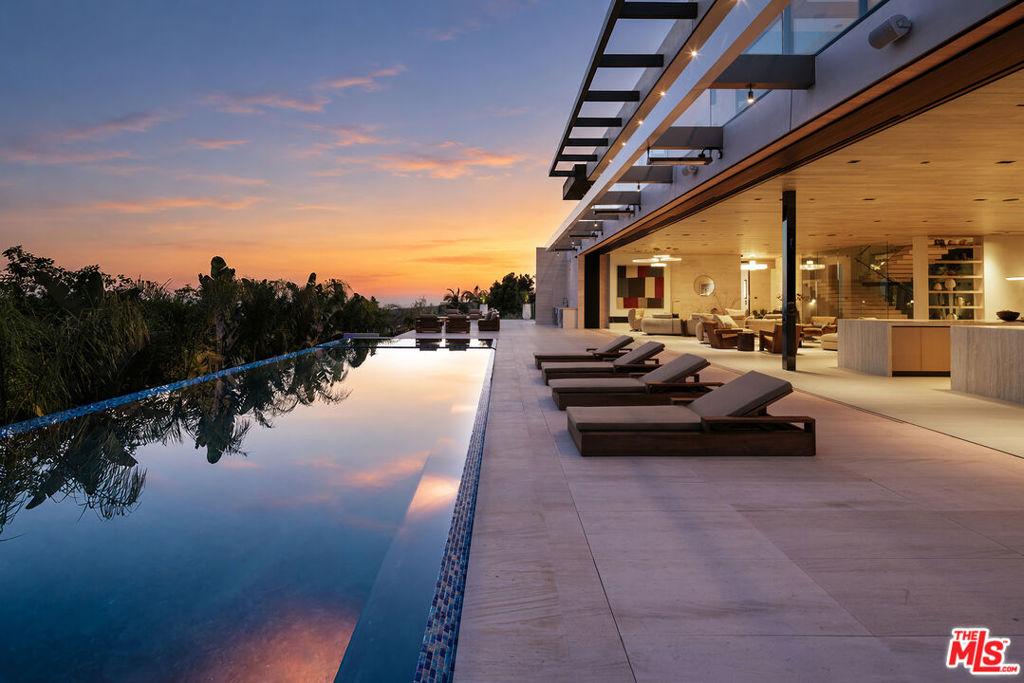
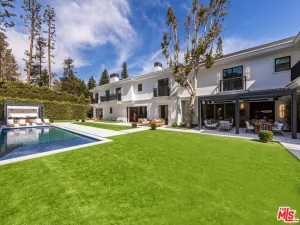
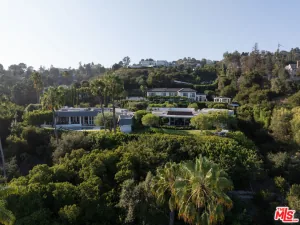
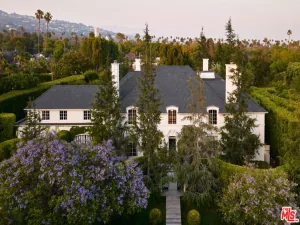
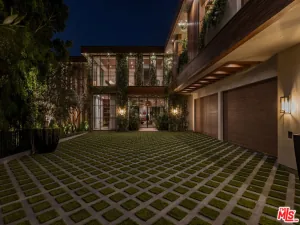
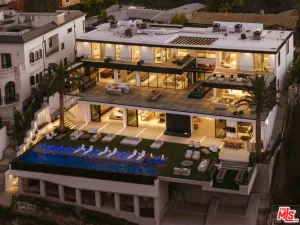
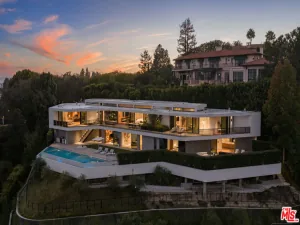
Seller will accept OpenAI equity or Anthropic equity as payment. With infinite views from Downtown to the Pacific, this newly constructed estate by IR Architects and Colossal Properties is a rare convergence of architecture, atmosphere and extraordinary ease. Set at the end of a quiet cul-de-sac, the five-bedroom residence is conceived around the horizon, with monumental walls of glass framing otherworldly vistas at nearly every turn. A serene water feature and bespoke landscaping introduce interiors layered in travertine, warm woods, glass and water. At the center, 110 linear feet of 11-foot motorized glass disappear completely, transforming the great room into an open-air retreat above the city. Formal dining, an ocean-facing library/office and a spectacular kitchen with Gaggenau appliances, four stone islands and concealed chef’s kitchen make both everyday living and large-scale entertaining remarkably effortless. Four upper-level en-suite bedrooms, including the primary retreat, open to a continuous wraparound terrace with walk-in closets and uninterrupted views. The primary occupies a particularly commanding position, with privacy and a breathtaking outlook in equal measure. Every possible amenity is integrated with equal attention to convenience. The lower level brings together a media lounge and illuminated bar, temperature-controlled wine room, cinematic theater, glass-enclosed fitness studio, steam and sauna. A four-stop elevator connects every level. Outside, a 60-foot zero-edge infinity pool and spa appear to dissolve into the hills, joined by multiple lounge and fire areas, a full outdoor kitchen and flat lawn. Crowning the residence is an unparalleled rooftop deck and bar with a staggering 270-degree panorama spanning the Getty, Downtown skyline, surrounding mountains and Santa Monica coastline, a vantage point unlike anything else in the city. Crestron automation and a four-car plastered garage with USA Carousel turner complete a residence where exceptional design, world-class amenities and effortless functionality come together against one of Los Angeles’ most extraordinary backdrops.
Property Details
Price:
$33,995,000
MLS #:
26832219
Status:
Active
Beds:
5
Baths:
11
Type:
Single Family
Subtype:
Single Family Residence
Neighborhood:
c06brentwood
Listed Date:
May 11, 2026
Finished Sq Ft:
13,210
Total Sq Ft:
13,210
Lot Size:
15,120 sqft / 0.35 acres (approx)
Year Built:
2026
See this Listing
Schools
Interior
Appliances
DW, GD, MW, RF, BBQ
Bathrooms
7 Full Bathrooms, 4 Half Bathrooms
Cooling
CA
Flooring
STON, WOOD
Heating
CF
Laundry Features
IR, DINC
Levels
C
Exterior
Architectural Style
CNT
Common Walls
NCW
Garage Spaces
4
New Construction YN
1
Parking Spots
6
Parking Total
6
Spa Features
IG
View
BA, CN, CI, CO, HI, LM, MA, OC, PA
Financial
Map
Community
- Address1210 Chickory LN Los Angeles CA
- CityLos Angeles
- CountyLos Angeles
- Zip Code90049
Subdivisions in Los Angeles
Market Summary
Current real estate data for Single Family in Los Angeles as of Oct 13, 2026
10,143
Single Family Listed
87
Avg DOM
433
Avg $ / SqFt
$1,555,602
Avg List Price
Property Summary
- 1210 Chickory LN Los Angeles CA is a Single Family for sale in Los Angeles, CA, 90049. It is listed for $33,995,000 and features 5 beds, 11 baths, and has approximately 13,210 square feet of living space, and was originally constructed in 2026. The current price per square foot is $2,573. The average price per square foot for Single Family listings in Los Angeles is $433. The average listing price for Single Family in Los Angeles is $1,555,602.
Similar Listings Nearby
 Courtesy of Carolwood Estates. Disclaimer: All data relating to real estate for sale on this page comes from the Broker Reciprocity (BR) of the California Regional Multiple Listing Service. Detailed information about real estate listings held by brokerage firms other than include the name of the listing broker. Neither the listing company nor shall be responsible for any typographical errors, misinformation, misprints and shall be held totally harmless. The Broker providing this data believes it to be correct, but advises interested parties to confirm any item before relying on it in a purchase decision. Copyright 2026. California Regional Multiple Listing Service. All rights reserved.
1210 Chickory LN
Los Angeles, CA
Seller will accept OpenAI equity or Anthropic equity as payment. With infinite views from Downtown to the Pacific, this newly constructed estate by IR Architects and Colossal Properties is a rare convergence of architecture, atmosphere and extraordinary ease. Set at the end of a quiet cul-de-sac, the five-bedroom residence is conceived around the horizon, with monumental walls of glass framing otherworldly vistas at nearly every turn. A serene water feature and bespoke landscaping introduce interiors layered in travertine, warm woods, glass and water. At the center, 110 linear feet of 11-foot motorized glass disappear completely, transforming the great room into an open-air retreat above the city. Formal dining, an ocean-facing library/office and a spectacular kitchen with Gaggenau appliances, four stone islands and concealed chef’s kitchen make both everyday living and large-scale entertaining remarkably effortless. Four upper-level en-suite bedrooms, including the primary retreat, open to a continuous wraparound terrace with walk-in closets and uninterrupted views. The primary occupies a particularly commanding position, with privacy and a breathtaking outlook in equal measure. Every possible amenity is integrated with equal attention to convenience. The lower level brings together a media lounge and illuminated bar, temperature-controlled wine room, cinematic theater, glass-enclosed fitness studio, steam and sauna. A four-stop elevator connects every level. Outside, a 60-foot zero-edge infinity pool and spa appear to dissolve into the hills, joined by multiple lounge and fire areas, a full outdoor kitchen and flat lawn. Crowning the residence is an unparalleled rooftop deck and bar with a staggering 270-degree panorama spanning the Getty, Downtown skyline, surrounding mountains and Santa Monica coastline, a vantage point unlike anything else in the city. Crestron automation and a four-car plastered garage with USA Carousel turner complete a residence where exceptional design, world-class amenities and effortless functionality come together against one of Los Angeles’ most extraordinary backdrops.
Property Details
Price:
$29,995,000
MLS #:
26992721
Status:
Active
Beds:
5
Baths:
11
Type:
Single Family
Subtype:
Single Family Residence
Neighborhood:
c06brentwood
Listed Date:
Sep 28, 2026
Finished Sq Ft:
13,210
Total Sq Ft:
13,210
Lot Size:
15,120 sqft / 0.35 acres (approx)
Year Built:
2026
See this Listing
Schools
Interior
Appliances
DW, GD, MW, RF, BBQ
Bathrooms
7 Full Bathrooms, 4 Half Bathrooms
Cooling
CA
Flooring
STON, WOOD
Heating
CF
Laundry Features
IR, DINC
Levels
C
Exterior
Architectural Style
CNT
Common Walls
NCW
Garage Spaces
4
New Construction YN
1
Parking Spots
6
Parking Total
6
Spa Features
IG
View
BA, CN, CI, CO, HI, LM, MA, OC, PA
Financial
Map
Community
- Address1210 Chickory LN Los Angeles CA
- CityLos Angeles
- CountyLos Angeles
- Zip Code90049
Subdivisions in Los Angeles
Market Summary
Current real estate data for Single Family in Los Angeles as of Oct 13, 2026
10,143
Single Family Listed
87
Avg DOM
433
Avg $ / SqFt
$1,555,602
Avg List Price
Property Summary
- 1210 Chickory LN Los Angeles CA is a Single Family for sale in Los Angeles, CA, 90049. It is listed for $29,995,000 and features 5 beds, 11 baths, and has approximately 13,210 square feet of living space, and was originally constructed in 2026. The current price per square foot is $2,271. The average price per square foot for Single Family listings in Los Angeles is $433. The average listing price for Single Family in Los Angeles is $1,555,602.