
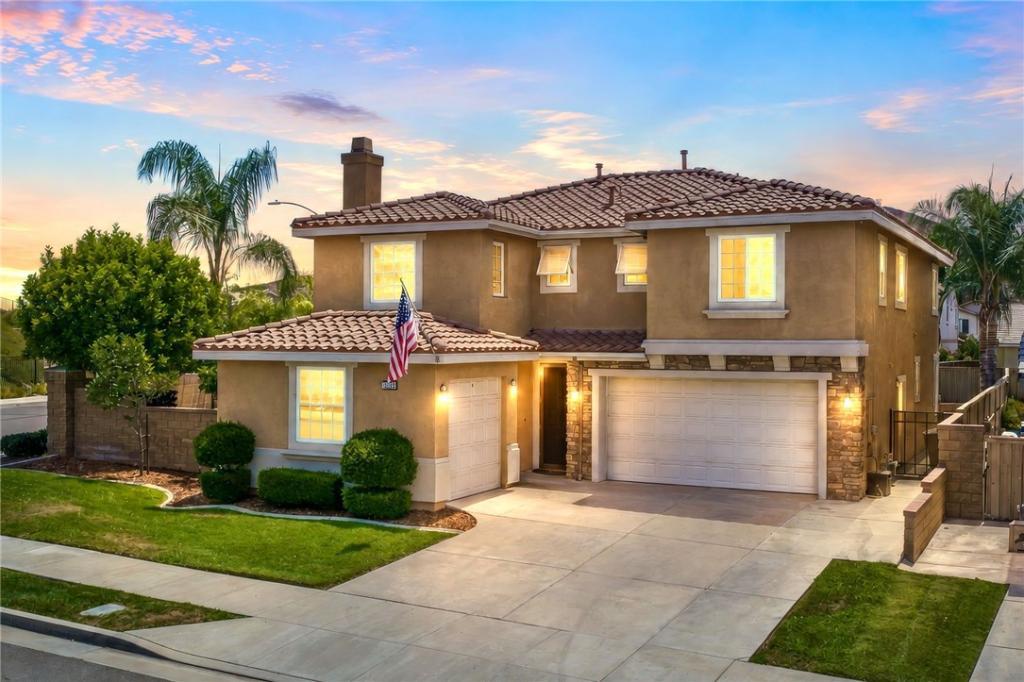
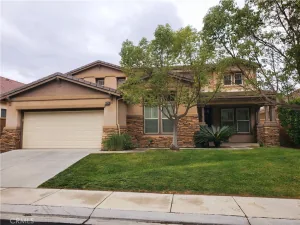
Welcome to this beautifully upgraded POOL Home featuring 4-bedroom PLUS an office/den, 3-bathroom home situated on a desirable corner lot in the highly sought-after Canyon Hills community. Offering a spacious 3-car garage, breathtaking mountain views, and an incredible resort-style backyard, this home perfectly blends comfort, style, and functionality.
Step inside to discover luxury vinyl plank flooring, fresh interior paint, soaring ceilings, abundant natural light, plantation shutters throughout, and ceiling fans in every room. The thoughtfully designed floor plan features 4 spacious bedrooms upstairs, while the downstairs office/den is conveniently located next to a full bathroom with a walk-in shower, making it an ideal option for a 5th bedroom, guest suite, or multi-generational living.
The beautifully updated kitchen is the heart of the home, featuring quartz countertops, newer appliances, ample cabinetry, and generous storage, all opening to the main living areas for effortless entertaining.
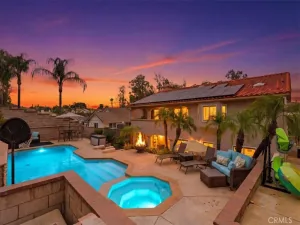
Escape to your own private BACKYARD PARADISE complete with a sparkling POOL with a swim up bar top, built-in BBQ island, outdoor fireplace, fully covered patio, and stunning mountain views—creating the perfect setting for entertaining or relaxing year-round.
Located within the highly desirable Canyon Hills master-planned community, residents enjoy exceptional amenities including multiple parks, playgrounds, pools, spas, sports courts, walking trails, and convenient access to shopping, dining, and schools.
Additional Features & Upgrades Include:
• Whole-house insulation
• Wired for ceiling fans in every room
• Dedicated electrical circuits in each garage
• Newer water heater
• Newer garage door openers with upgraded hardware
• Overhead garage storage rack system
• Whole-house window tint
• Remodeled primary bedroom and bathroom
• Upgraded hardwood flooring and carpet throughout
• Completely remodeled pool
• Whole-house fan
• Wired internet access in every room
• Quartz kitchen countertops with newer stainless steel appliances
• Updated countertops in all bathrooms
• Smart thermostat
• LED lighting throughout the home
• Low-voltage landscape lighting in the backyard planters
Step inside to discover luxury vinyl plank flooring, fresh interior paint, soaring ceilings, abundant natural light, plantation shutters throughout, and ceiling fans in every room. The thoughtfully designed floor plan features 4 spacious bedrooms upstairs, while the downstairs office/den is conveniently located next to a full bathroom with a walk-in shower, making it an ideal option for a 5th bedroom, guest suite, or multi-generational living.
The beautifully updated kitchen is the heart of the home, featuring quartz countertops, newer appliances, ample cabinetry, and generous storage, all opening to the main living areas for effortless entertaining.
Escape to your own private BACKYARD PARADISE complete with a sparkling POOL with a swim up bar top, built-in BBQ island, outdoor fireplace, fully covered patio, and stunning mountain views—creating the perfect setting for entertaining or relaxing year-round.
Located within the highly desirable Canyon Hills master-planned community, residents enjoy exceptional amenities including multiple parks, playgrounds, pools, spas, sports courts, walking trails, and convenient access to shopping, dining, and schools.
Additional Features & Upgrades Include:
• Whole-house insulation
• Wired for ceiling fans in every room
• Dedicated electrical circuits in each garage
• Newer water heater
• Newer garage door openers with upgraded hardware
• Overhead garage storage rack system
• Whole-house window tint
• Remodeled primary bedroom and bathroom
• Upgraded hardwood flooring and carpet throughout
• Completely remodeled pool
• Whole-house fan
• Wired internet access in every room
• Quartz kitchen countertops with newer stainless steel appliances
• Updated countertops in all bathrooms
• Smart thermostat
• LED lighting throughout the home
• Low-voltage landscape lighting in the backyard planters
Property Details
Price:
$699,999
MLS #:
SW26170722
Status:
Pending
Beds:
4
Baths:
3
Type:
Single Family
Subtype:
Single Family Residence
Neighborhood:
srcarsouthwestriversidecounty
Listed Date:
Aug 7, 2026
Finished Sq Ft:
2,800
Lot Size:
7,405 sqft / 0.17 acres (approx)
Year Built:
2006
See this Listing
Schools
School District:
Lake Elsinore Unified
Interior
Appliances
DW, GR, GS, DO
Bathrooms
3 Full Bathrooms
Cooling
CA
Flooring
VINY
Heating
CF
Laundry Features
IN
Levels
U
Main Level Bathrooms
1
Exterior
Accessibility Features
PK
Architectural Style
TRD
Attached Garage YN
1
Common Walls
NCW
Community Features
SDW, SUB, CRB, PARK
Fencing
GOOD
Garage Spaces
3
Parking Spots
6
Parking Total
6
Patio And Porch Features
CON, CO, PTO, ARZ, POR
Roof
TLE
Security Features
SD, COD
Spa Features
AG, AS, HT, IG, PVT, SH, COM
View
MT, BLF
Window Features
PLS, SHT
Financial
HOA Fee
$140
HOA Fee Frequency
MO
Map
Community
- Address35335 Trailside Lake Elsinore CA
- CityLake Elsinore
- CountyRiverside
- Zip Code92532
Market Summary
Current real estate data for Single Family in Lake Elsinore as of Sep 06, 2026
343
Single Family Listed
63
Avg DOM
289
Avg $ / SqFt
$600,460
Avg List Price
Property Summary
- 35335 Trailside Lake Elsinore CA is a Single Family for sale in Lake Elsinore, CA, 92532. It is listed for $699,999 and features 4 beds, 3 baths, and has approximately 2,800 square feet of living space, and was originally constructed in 2006. The current price per square foot is $250. The average price per square foot for Single Family listings in Lake Elsinore is $289. The average listing price for Single Family in Lake Elsinore is $600,460.
Similar Listings Nearby
 Courtesy of Century 21 Masters. Disclaimer: All data relating to real estate for sale on this page comes from the Broker Reciprocity (BR) of the California Regional Multiple Listing Service. Detailed information about real estate listings held by brokerage firms other than include the name of the listing broker. Neither the listing company nor shall be responsible for any typographical errors, misinformation, misprints and shall be held totally harmless. The Broker providing this data believes it to be correct, but advises interested parties to confirm any item before relying on it in a purchase decision. Copyright 2026. California Regional Multiple Listing Service. All rights reserved.
35335 Trailside
Lake Elsinore, CA