
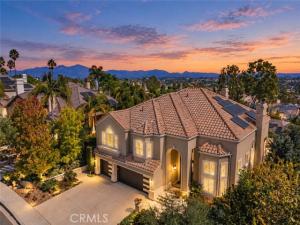
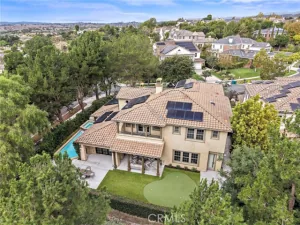
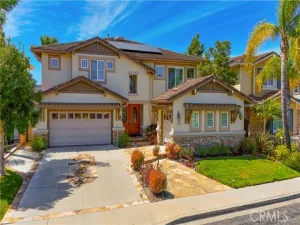
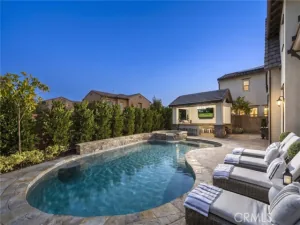
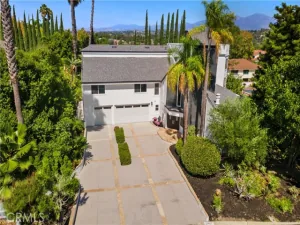
Panoramic views of Saddleback Mountain set the backdrop for this designer-upgraded, meticulously maintained Moulton Ranch home. An interior designer’s touch shows in every room, and additional upgrades are the ones buyers never have to think about: a full PEX re-pipe, replaced windows, fully owned Solar System, solid interior doors, and a whole-house water softener. The hard work is done, and done beautifully. Inside, 5 Bedrooms, 4.5 Baths, a separate Office, and a Bonus Room give everyone room to live, work, and unwind. The completely remodeled Kitchen is the heart of the home, redesigned with a smarter layout and a dramatically larger center island made for cooking, gathering, and entertaining. It opens to a reconfigured Family Room, now sized for quiet evenings and big celebrations alike, while a sunlit breakfast nook looks out over the yard. A spacious Living Room and formal Dining Room round out the main level. The Office offers soaring ceilings and natural light, and the Bonus Room easily becomes a media room, home gym, or game room. A downstairs Bedroom with its own ensuite bath, plus a separate downstairs Powder Room, adds flexibility for guests or extended family. Upstairs, the Primary Suite is a true retreat, where sweeping mountain views greet you each morning. It features dual walk-in closets, a third “secret” closet for extra storage, and a fully remodeled spa-like bath. Custom closet built-ins throughout keep every space organized. Outside, the spacious lot is made for California living, with room to relax, entertain, and take in views that stretch to the horizon. Homes this thoughtfully updated, with views like these, rarely come to market. Welcome to the life you seek here in Moulton Ranch. This is your opportunity to own a slice of paradise. Close to local beaches, shopping, restaurants, transportation & more! Low tax rate & HOA & no Mello Roos!
Property Details
Price:
$2,799,000
MLS #:
OC26226965
Status:
Active
Beds:
5
Baths:
4.5
Type:
Single Family
Subtype:
Single Family Residence
Subdivision:
Brock Classics BCL
Neighborhood:
s2lagunahills
Listed Date:
Nov 5, 2026
Finished Sq Ft:
3,900
Lot Size:
8,400 sqft / 0.19 acres (approx)
Year Built:
1991
See this Listing
Schools
School District:
Saddleback Valley Unified
Elementary School:
Valencia
Middle School:
La Paz
High School:
Laguna Hills
Interior
Appliances
Gas Water Heater, Electric Oven, Double Oven, Gas Cooktop, Water Softener, Range Hood, Refrigerator, Disposal, Dishwasher, Vented Exhaust Fan, Microwave, Water Heater
Bathrooms
4 Full Bathrooms, 1 Half Bathroom
Cooling
Dual, Central Air
Flooring
Carpet, Stone, Wood
Heating
Forced Air
Interior Features
Built-in Features, High Ceilings, Recessed Lighting, Two Story Ceilings, Storage, Cathedral Ceiling(s), Granite Counters
Laundry Features
Inside, Laundry Room, Gas & Electric Dryer Hookup, Washer Hookup
Levels
Two
Main Level Bathrooms
2
Main Level Bedrooms
1
Exterior
Architectural Style
Mediterranean
Association Amenities
Playground, Barbecue, Outdoor Cooking Area, Picnic Area
Attached Garage YN
1
Common Walls
No Common Walls
Community Features
Gutters, Curbs, Horse Trails, Street Lights, Storm Drains, Sidewalks, Suburban, Park
Construction Materials
Stucco
Covered Spaces
3
Exterior Features
Rain Gutters, Barbecue
Fencing
Glass, Stone, Stucco Wall
Garage Spaces
3
Lot Features
Sprinklers In Front, Sprinklers On Side, Park Nearby, Front Yard, Garden, Sprinkler System, Back Yard, Sprinklers In Rear, Yard
Open Parking Spaces
3
Open Parking YN
1
Parking Features
Garage, Driveway – Combination, Direct Access, Garage – Two Door
Parking Spots
6
Parking Total
6
Patio And Porch Features
Tile, Patio Open, Stone
Roof
Concrete, Tile
Security Features
Carbon Monoxide Detector(s), Security System, Smoke Detector(s)
Spa Features
None
Stories
2
View
Mountain(s), City Lights, Park/Greenbelt, Neighborhood, Panoramic
Waterfront Features
Ocean Side of Freeway
Window Features
Shutters, Double Pane Windows, Plantation Shutters, Bay Window(s), Blinds, Screens
Financial
HOA Fee
$148
HOA Fee Frequency
Monthly
HOA Name
MR III
HOA Phone
949-450-0202
Map
Community
- Address27052 Falling Leaf Drive Laguna Hills CA
- SubdivisionBrock Classics (BCL)
- CityLaguna Hills
- CountyOrange
- Zip Code92653
Subdivisions in Laguna Hills
- Alicia Knolls ALK
- Aliso Meadows ALM
- Aliso Place AL
- Bella Tierra BELT
- Briosa – Lomas Laguna BRI
- Brock Classics BCL
- Brock Estates MR
- Capistrano Highlands CH
- Casa De Laguna CL
- Castle Hill CA
- Crestline CR
- Falcon Hill FH
- Hilltop Place HP
- Indian Creek INC
- Kamari KAM
- La Posada – Lomas Laguna LAP
- Laguna Meadows LGM
- Laguna Terrace LT
- Laguna Village LV
- Meredith Hills MH
- Missions MI
- Missions Today MT
- Nellie Gail NG
- Olé OL
- Quail Creek QC
- Rancho Monterey RM
- Stratford Ridge SR
- Sunrise SU
- Woodwinds WW
Market Summary
Current real estate data for Single Family in Laguna Hills as of Nov 07, 2026
50
Single Family Listed
54
Avg DOM
790
Avg $ / SqFt
$2,388,196
Avg List Price
Property Summary
- Located in the Brock Classics (BCL) subdivision, 27052 Falling Leaf Drive Laguna Hills CA is a Single Family for sale in Laguna Hills, CA, 92653. It is listed for $2,799,000 and features 5 beds, 5 baths, and has approximately 3,900 square feet of living space, and was originally constructed in 1991. The current price per square foot is $718. The average price per square foot for Single Family listings in Laguna Hills is $790. The average listing price for Single Family in Laguna Hills is $2,388,196.
Similar Listings Nearby
 Courtesy of Berkshire Hathaway HomeService. Disclaimer: All data relating to real estate for sale on this page comes from the Broker Reciprocity (BR) of the California Regional Multiple Listing Service. Detailed information about real estate listings held by brokerage firms other than include the name of the listing broker. Neither the listing company nor shall be responsible for any typographical errors, misinformation, misprints and shall be held totally harmless. The Broker providing this data believes it to be correct, but advises interested parties to confirm any item before relying on it in a purchase decision. Copyright 2026. California Regional Multiple Listing Service. All rights reserved.
27052 Falling Leaf Drive
Laguna Hills, CA