
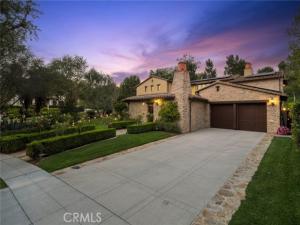
Nestled w/in the prestigious guard-gated community of Covenant Hills in Ladera Ranch, this exceptional Warmington-built estate blends timeless architecture w/ extensive modern upgrades. Situated on a nearly 0.30-acre homesite, the home offers approximately 4,300 square feet w/5 bedrooms,1 downstairs bedroom, + downstairs library/office, 4 full baths, a powder room & a thoughtfully designed floor plan ideal for entertaining & everyday living. A charming private courtyard with an outdoor fireplace welcomes you into the home, where soaring ceilings, custom crown molding, rich millwork, designer lighting, wrought iron accents & abundant natural light create an elegant ambiance. Formal living & dining rooms flow into the family room with fireplace, while the morning room overlooks the backyard. The gourmet kitchen features granite countertops, an oversized center island, breakfast bar, walk-in pantry, premium Thermador appliances including a six-burner cooktop with griddle & double ovens, upgraded Bosch dishwasher, built-in Breville microwave, custom cabinetry & generous prep space. Oversized French doors create seamless indoor-outdoor living, opening to a private backyard w/ample space for entertaining & relaxation. The interior courtyard provides an additional outdoor gathering area with its inviting fireplace. The primary suite offers a sitting area, viewing deck, elegant tray ceiling w/ crown molding, oversized custom walk-in closet & spa-inspired bath w/dual vanities, soaking tub, frameless glass shower & refined finishes. Secondary bedrooms feature plantation shutters & flexible space for family & guests. Extensive upgrades include owned 9.1 kW SunPower solar, Noritz tankless water heater w/ hot water recirculation, 240-volt EV charging outlet, 220-volt wiring in garage & upstairs laundry room, smart thermostats, smart doorbells, smart irrigation controls, custom home theater cabinetry & wiring, LED lighting, designer fixtures, upgraded electrical outlets, switches & dimmers, upgraded plumbing fixtures, Kohler soft-close toilet seats, upgraded garage door openers, upgraded water spigots & custom interior/exterior paint. Additional features include dual-zone air conditioning, Low-E dual-pane windows, copper plumbing & a three-car garage. Enjoy resort-style pools, newly remodeled water park, clubhouses, parks, sport courts, hiking & biking trails, community events, highly rated schools, shopping, dining, entertainment & OC’s world-famous beaches nearby.
Property Details
Price:
$3,488,000
MLS #:
OC26120890
Status:
Active
Beds:
5
Baths:
4.5
Type:
Single Family
Subtype:
Single Family Residence
Subdivision:
Arboledo ARBL
Neighborhood:
ldladeraranch
Listed Date:
Jul 1, 2026
Finished Sq Ft:
4,353
Lot Size:
13,039 sqft / 0.30 acres (approx)
Year Built:
2007
See this Listing
Schools
School District:
Capistrano Unified
Elementary School:
Oso Grande
Middle School:
Ladera Ranch
High School:
San Juan Hills
Interior
Appliances
Tankless Water Heater, Double Oven, Gas Oven, Ice Maker, Range Hood, Built-In Range, Refrigerator, Barbecue, Freezer, Gas Range, Disposal, 6 Burner Stove, Dishwasher, Microwave, Water Heater, Indoor Grill
Bathrooms
4 Full Bathrooms, 1 Half Bathroom
Cooling
Dual, Central Air, Zoned, High Efficiency
Flooring
Carpet, Stone
Heating
Fireplace(s), Solar, See Remarks, Central
Interior Features
Tray Ceiling(s), High Ceilings, Granite Counters, Wired for Sound, In-Law Floorplan, Pantry, Recessed Lighting, Tile Counters, Ceiling Fan(s), Stone Counters, Open Floorplan, Bar, Copper Plumbing Full, Cathedral Ceiling(s), Beamed Ceilings, Wired for Data, Crown Molding, Built-in Features, Storage
Laundry Features
Inside, Laundry Room, Upper Level
Levels
Two
Main Level Bathrooms
2
Main Level Bedrooms
1
Exterior
Association Amenities
Call for Rules, Spa/Hot Tub, Trail(s), Picnic Area, Security, Paddle Tennis, Cable TV, Biking Trails, Tennis Court(s), Pickleball, Pool, Other Courts, Barbecue, Outdoor Cooking Area, Clubhouse, Controlled Access, Meeting Room, Maintenance Grounds, Sport Court, Guard, Playground, Dog Park
Attached Garage YN
1
Common Walls
No Common Walls
Community Features
Gutters, Curbs, Biking, Dog Park, Hiking, Street Lights, Storm Drains, Sidewalks, Suburban, Park
Covered Spaces
3
Exterior Features
Rain Gutters, Lighting
Fencing
New Condition, Privacy, Security, Excellent Condition
Garage Spaces
3
Lot Features
Sprinklers Drip System, Sprinklers On Side, Sprinklers Timer, Yard, Secluded, Wooded, Park Nearby, Lawn, Landscaped, Sprinklers In Rear, Sprinkler System, Front Yard, Close to Clubhouse, Back Yard, Cul-De-Sac, Sprinklers In Front, Lot 10000-19999 Sqft, Paved, Garden, Corner Lot
Open Parking Spaces
4
Open Parking YN
1
Parking Features
Garage, Electric Vehicle Charging Station(s), Private, Tandem, Side By Side, Paved, Concrete, Driveway, Direct Access, Garage – Two Door, Tandem Covered
Parking Spots
7
Parking Total
7
Patio And Porch Features
Covered, Front Porch, Concrete, Porch, Patio, Wrap Around
Roof
Spanish Tile
Security Features
Security Guard, Carbon Monoxide Detector(s), Gated with Attendant, 24 Hour Security, Smoke Detector(s), Gated with Guard, Gated Community
Spa Features
Association, In Ground
Stories
2
View
Trees/Woods, Park/Greenbelt, Neighborhood, Hills, Panoramic
Window Features
Shutters, Double Pane Windows, Plantation Shutters, Custom Covering, Blinds, Screens
Financial
HOA Fee
$687
HOA Fee Frequency
Monthly
HOA Name
LARMAC
HOA Phone
949-218-0900
HOA Phone 2
888-679-2500
Map
Community
- Address2 Ali Lane Ladera Ranch CA
- SubdivisionArboledo (ARBL)
- CityLadera Ranch
- CountyOrange
- Zip Code92694
Subdivisions in Ladera Ranch
- Berkshire BERK
- Branches BRAN
- Briar Rose BROS
- Canopy Lane CANL
- Castellina CAST
- Chambray CHMB
- Charleston Place CHAR
- Covenant Hills Custom Homes COVC
- Davenport DAVP
- Hampton Road HAMP
- Meriden MERD
- Montanez MONT
- Potters Bend POTB
- Shady Lane SHLN
- Sutter’s Mill SUTM
- SuttMiSUML
- Tarleton TARL
- Three Vines THRV
- Trails TRAL
- Valmont VALM
- Walden Park WLPK
- Wyeth WYTH
Market Summary
Current real estate data for Single Family in Ladera Ranch as of Oct 21, 2026
42
Single Family Listed
49
Avg DOM
706
Avg $ / SqFt
$2,322,034
Avg List Price
Property Summary
- Located in the Arboledo (ARBL) subdivision, 2 Ali Lane Ladera Ranch CA is a Single Family for sale in Ladera Ranch, CA, 92694. It is listed for $3,488,000 and features 5 beds, 5 baths, and has approximately 4,353 square feet of living space, and was originally constructed in 2007. The current price per square foot is $801. The average price per square foot for Single Family listings in Ladera Ranch is $706. The average listing price for Single Family in Ladera Ranch is $2,322,034.
Similar Listings Nearby
 Courtesy of Coldwell Banker Realty. Disclaimer: All data relating to real estate for sale on this page comes from the Broker Reciprocity (BR) of the California Regional Multiple Listing Service. Detailed information about real estate listings held by brokerage firms other than include the name of the listing broker. Neither the listing company nor shall be responsible for any typographical errors, misinformation, misprints and shall be held totally harmless. The Broker providing this data believes it to be correct, but advises interested parties to confirm any item before relying on it in a purchase decision. Copyright 2026. California Regional Multiple Listing Service. All rights reserved.
2 Ali Lane
Ladera Ranch, CA