
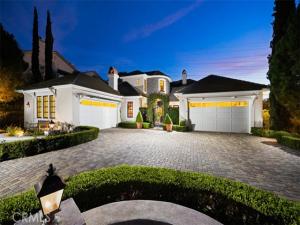
Ideally positioned in the rolling hills of San Juan Capistrano, just moments from the prestigious Saint Margaret’s Episcopal School, this exceptional modern French inspired estate with an East Coast vibe is nestled behind the gates of the exclusive Juliana Farms enclave. Gracious in scale yet warm in character, the residence unfolds across approximately 5,700 square feet on a sprawling, flat 27,000-square-foot lot, offering six bedrooms, five and one half baths, and a four-car garage.
A stately arrival sets the tone for interiors rich in custom detail and timeless European influence. Stone fireplaces anchor both the formal living room and the inviting family room, while formal and casual dining spaces create a seamless rhythm for elegant entertaining and everyday gatherings. A richly paneled library offers a refined retreat for work or study, and the main-level en-suite guest room provides comfort and privacy for visitors.
At the heart of the home, the chef’s kitchen is as beautiful as it is functional — centered around a generous island and complemented by expansive counter space, a walk-in pantry, and top-of-the-line appliances designed to inspire culinary creativity. The main-floor primary suite feels like a private sanctuary, complete with custom built-ins, a romantic fireplace, and a spa-inspired bath featuring dual vanities, a soaking tub, and an oversized walk-in closet.
Upstairs, versatility abounds with an expansive bonus room that could easily serve as a secondary bedroom or media retreat, along with a potential craft room or office and three additional en-suite bedrooms — thoughtfully designed to accommodate both growing households and long-term guests.
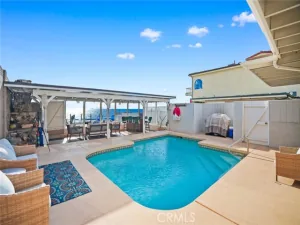
Outdoors, the estate transforms into a resort-caliber escape. A grand pool anchors the grounds, complemented by a built-in barbecue center and a detached pool cabana with its own fireplace and private bath with shower. A charming citrus orchard and lush, park-like lawn complete the setting, offering both beauty and privacy in equal measure.
A rare offering where elegance, space, and lifestyle converge — truly one of San Juan Capistrano’s most compelling opportunities.
Property Details
Price:
$4,195,000
MLS #:
OC26198306
Status:
Active
Beds:
6
Baths:
5.5
Type:
Single Family
Subtype:
Single Family Residence
Subdivision:
Juliana Farms JULF
Neighborhood:
orortegaorangecounty
Listed Date:
Oct 19, 2026
Finished Sq Ft:
5,691
Lot Size:
26,702 sqft / 0.61 acres (approx)
Year Built:
2001
See this Listing
Schools
School District:
Capistrano Unified
Interior
Appliances
6 Burner Stove, Disposal, Microwave, Refrigerator, Double Oven, Dishwasher
Bathrooms
5 Full Bathrooms, 1 Half Bathroom
Cooling
Central Air
Flooring
Stone, Wood
Heating
Forced Air
Interior Features
Pantry, Recessed Lighting, Open Floorplan, In-Law Floorplan, Stone Counters, Cathedral Ceiling(s)
Laundry Features
Inside, Laundry Room
Levels
Two
Main Level Bathrooms
3
Main Level Bedrooms
2
Exterior
Association Amenities
Maintenance Grounds
Attached Garage YN
1
Common Walls
No Common Walls
Community Features
Horse Trails, Hiking, Foothills, Street Lights
Covered Spaces
4
Garage Spaces
4
Lot Features
Landscaped, 0-1 Unit/Acre, Front Yard, Garden, Horse Property, Back Yard
Open Parking YN
1
Parking Features
Direct Access, Driveway, Garage – Two Door
Parking Spots
4
Parking Total
4
Patio And Porch Features
Covered, Terrace, Cabana
Security Features
Gated Community
Spa Features
In Ground, Private, Heated
Stories
2
View
Mountain(s), Orchard, Park/Greenbelt
Financial
HOA Fee
$495
HOA Fee Frequency
Monthly
HOA Name
Juliana Farms
HOA Phone
9495814988
Map
Community
- Address31445 Juliana Farms Road San Juan Capistrano CA
- SubdivisionJuliana Farms (JULF)
- CitySan Juan Capistrano
- CountyOrange
- Zip Code92675
Subdivisions in San Juan Capistrano
- Alipaz ALIP
- Bellacere BELA
- Belle Cliff BELC
- Capistrano Valley Mobile CVM
- Capistrano Villa Apts CVA
- Captain’s Hill CN
- Casa De Capistrano DC
- Casitas De Alipaz CA
- Hunt Club HC
- Hunters Creek HUC
- Loma Verde LJ
- Los Corrales LC
- Marbella Estates Custom MBC
- Mariner Village MVL
- Meredith Canyon MC
- Mesa Verde MSV
- Mesa Vista Townhomes MVI
- Mission Park MP
- Mizener Custom Homes MZ
- Paseo De La Paz PZ
- Rancho Alipaz Mobile RAM
- Rancho Del Avion RDA
- Rancho Madrina RMAR
- San Juan Hills JH
- San Juan Terrace JT
- Sea Country Pacifics San Juan BELSC
- Spotted Bull Lane SB
- Strawberry Lane SL
- Troy Homes TH
- Valle Pacifica VA
- Villa San Juan Mobile VSJ
- Wesport Garden Homes WG
Market Summary
Current real estate data for Single Family in San Juan Capistrano as of Oct 25, 2026
75
Single Family Listed
55
Avg DOM
888
Avg $ / SqFt
$4,122,155
Avg List Price
Property Summary
- Located in the Juliana Farms (JULF) subdivision, 31445 Juliana Farms Road San Juan Capistrano CA is a Single Family for sale in San Juan Capistrano, CA, 92675. It is listed for $4,195,000 and features 6 beds, 6 baths, and has approximately 5,691 square feet of living space, and was originally constructed in 2001. The current price per square foot is $737. The average price per square foot for Single Family listings in San Juan Capistrano is $888. The average listing price for Single Family in San Juan Capistrano is $4,122,155.
Similar Listings Nearby

 Courtesy of Compass. Disclaimer: All data relating to real estate for sale on this page comes from the Broker Reciprocity (BR) of the California Regional Multiple Listing Service. Detailed information about real estate listings held by brokerage firms other than include the name of the listing broker. Neither the listing company nor shall be responsible for any typographical errors, misinformation, misprints and shall be held totally harmless. The Broker providing this data believes it to be correct, but advises interested parties to confirm any item before relying on it in a purchase decision. Copyright 2026. California Regional Multiple Listing Service. All rights reserved.
31445 Juliana Farms Road
San Juan Capistrano, CA