
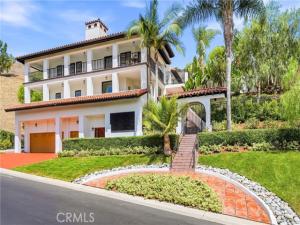
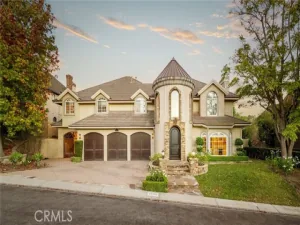
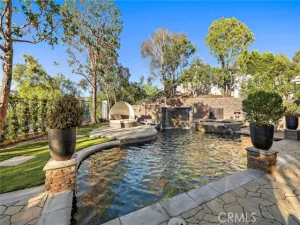
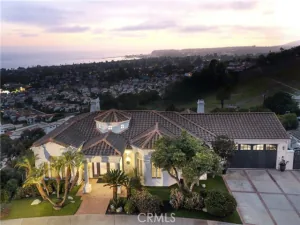
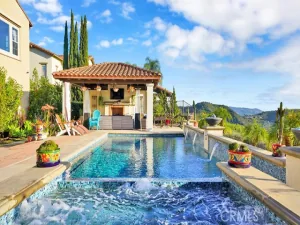
Located among the peaceful equestrian trails of the prestigious guard-gated Hunt Club community, this beautifully renovated custom estate is nestled at the base of a scenic hillside on an expansive lot offering exceptional privacy, views and endless possibilities. With nearly 5,000 sq ft across three spacious levels, the home blends modern elegance with timeless sophistication. The expansive grounds offer tremendous potential to create a resort-style retreat with a custom pool, outdoor kitchen and multiple entertaining spaces, while the surrounding hillside provides the rare opportunity to enjoy hiking from your own backyard. The main level offers an ideal guest or in-law retreat with a bedroom, full bath, oversized walk-in closet, den and a separate family room featuring a custom wet bar with sink, wine and mini refrigerators, butcher-block counters and shaker cabinetry. The second level features an additional bedroom and full bath, along with a stunning chef’s kitchen showcasing an oversized waterfall island, porcelain countertops, herringbone backsplash, abundant white cabinetry, distressed floating shelves, walk-in pantry and premium Thor and Viking appliances. The kitchen flows seamlessly into the dining and living areas, creating an impressive setting for entertaining, complemented by panoramic hillside and city views.
The third level features two additional spacious bedrooms (or multi purpose rooms) and the impressive primary retreat with fireplace, spectacular views, custom walk-in closet and luxurious ensuite bath with custom walk-in shower and freestanding soaking tub. Wraparound balconies on the second and third levels are accessible from nearly every room, extending the living spaces outdoors with captivating views, refreshing breezes and opportunities for al fresco dining. Extensive improvements include a new tile roof, whole-house repiping, tankless water heater, gutters/downspouts, skylights, electric blinds, custom closets, window seals, elevator, garage door openers, EV charger and home automation. All appliances are included. Enjoy the privacy and serenity of this distinctive equestrian community while remaining close to everything San Juan Capistrano has to offer. Ideally located near historic downtown, the Mission, Los Rios District, excellent schools, shopping, dining, entertainment, beaches, world-class resorts and renowned surf destinations, with convenient access to I-5, 73 and 74. An exceptional Southern California lifestyle!
The third level features two additional spacious bedrooms (or multi purpose rooms) and the impressive primary retreat with fireplace, spectacular views, custom walk-in closet and luxurious ensuite bath with custom walk-in shower and freestanding soaking tub. Wraparound balconies on the second and third levels are accessible from nearly every room, extending the living spaces outdoors with captivating views, refreshing breezes and opportunities for al fresco dining. Extensive improvements include a new tile roof, whole-house repiping, tankless water heater, gutters/downspouts, skylights, electric blinds, custom closets, window seals, elevator, garage door openers, EV charger and home automation. All appliances are included. Enjoy the privacy and serenity of this distinctive equestrian community while remaining close to everything San Juan Capistrano has to offer. Ideally located near historic downtown, the Mission, Los Rios District, excellent schools, shopping, dining, entertainment, beaches, world-class resorts and renowned surf destinations, with convenient access to I-5, 73 and 74. An exceptional Southern California lifestyle!
Property Details
Price:
$3,295,000
MLS #:
IG26173667
Status:
Active
Beds:
5
Baths:
4.5
Type:
Single Family
Subtype:
Single Family Residence
Subdivision:
Hunt Club HC
Neighborhood:
orortegaorangecounty
Listed Date:
Aug 16, 2026
Finished Sq Ft:
4,945
Lot Size:
47,916 sqft / 1.10 acres (approx)
Year Built:
1987
See this Listing
Schools
School District:
Capistrano Unified
Interior
Appliances
6 Burner Stove, Disposal, Refrigerator, Tankless Water Heater, Gas Range, Gas Oven, Dishwasher
Bathrooms
4 Full Bathrooms, 1 Half Bathroom
Cooling
Central Air
Flooring
Wood
Heating
Fireplace(s), Central
Interior Features
Beamed Ceilings, Intercom, Crown Molding, Wet Bar, Balcony, Quartz Counters, Elevator, High Ceilings, Living Room Balcony, Pantry, 2 Staircases, Open Floorplan, In-Law Floorplan, Cathedral Ceiling(s)
Laundry Features
Inside, Gas Dryer Hookup, Laundry Room, Washer Hookup
Levels
Three Or More
Main Level Bathrooms
1
Main Level Bedrooms
1
Exterior
Architectural Style
Traditional
Association Amenities
Trail(s), Guard, Horse Trails, Controlled Access, Security
Attached Garage YN
1
Common Walls
No Common Walls
Community Features
Curbs, Horse Trails, Hiking, Street Lights, Storm Drains, Sidewalks
Construction Materials
Stucco
Covered Spaces
3
Direction Faces
Southeast
Exterior Features
Rain Gutters, Lighting
Fencing
None
Garage Spaces
3
Lot Features
0-1 Unit/Acre, Rolling Slope
Open Parking Spaces
3
Open Parking YN
1
Parking Features
Garage, Electric Vehicle Charging Station(s), Direct Access, Garage – Single Door, Driveway, Garage – Two Door
Parking Spots
6
Parking Total
6
Patio And Porch Features
Wood, Patio
Roof
Tile
Security Features
Security Guard, Gated with Guard, Gated Community
Spa Features
None
Stories
3
View
Ocean, Trees/Woods, City Lights, Neighborhood, Hills, Valley, Peek-A-Boo, Panoramic
Window Features
Wood Frames, Skylight(s)
Financial
HOA Fee
$662
HOA Fee Frequency
Monthly
HOA Name
Hunt Club Community
HOA Phone
949-450-0202
Map
Community
- Address30531 Steeplechase San Juan Capistrano CA
- SubdivisionHunt Club (HC)
- CitySan Juan Capistrano
- CountyOrange
- Zip Code92675
Subdivisions in San Juan Capistrano
- Alipaz ALIP
- Bellacere BELA
- Belle Cliff BELC
- Capistrano Valley Mobile CVM
- Capistrano Villa Apts CVA
- Captain’s Hill CN
- Casa De Capistrano DC
- Casitas De Alipaz CA
- Hunt Club HC
- Hunters Creek HUC
- Loma Verde LJ
- Los Corrales LC
- Marbella Estates Custom MBC
- Mariner Village MVL
- Meredith Canyon MC
- Mesa Verde MSV
- Mesa Vista Townhomes MVI
- Mission Park MP
- Mizener Custom Homes MZ
- Paseo De La Paz PZ
- Rancho Alipaz Mobile RAM
- Rancho Del Avion RDA
- Rancho Madrina RMAR
- San Juan Hills JH
- San Juan Terrace JT
- Sea Country Pacifics San Juan BELSC
- Spotted Bull Lane SB
- Strawberry Lane SL
- Troy Homes TH
- Valle Pacifica VA
- Villa San Juan Mobile VSJ
- Wesport Garden Homes WG
Market Summary
Current real estate data for Single Family in San Juan Capistrano as of Oct 25, 2026
75
Single Family Listed
55
Avg DOM
888
Avg $ / SqFt
$4,122,155
Avg List Price
Property Summary
- Located in the Hunt Club (HC) subdivision, 30531 Steeplechase San Juan Capistrano CA is a Single Family for sale in San Juan Capistrano, CA, 92675. It is listed for $3,295,000 and features 5 beds, 5 baths, and has approximately 4,945 square feet of living space, and was originally constructed in 1987. The current price per square foot is $666. The average price per square foot for Single Family listings in San Juan Capistrano is $888. The average listing price for Single Family in San Juan Capistrano is $4,122,155.
Similar Listings Nearby

 Courtesy of Rise Realty. Disclaimer: All data relating to real estate for sale on this page comes from the Broker Reciprocity (BR) of the California Regional Multiple Listing Service. Detailed information about real estate listings held by brokerage firms other than include the name of the listing broker. Neither the listing company nor shall be responsible for any typographical errors, misinformation, misprints and shall be held totally harmless. The Broker providing this data believes it to be correct, but advises interested parties to confirm any item before relying on it in a purchase decision. Copyright 2026. California Regional Multiple Listing Service. All rights reserved.
30531 Steeplechase
San Juan Capistrano, CA