
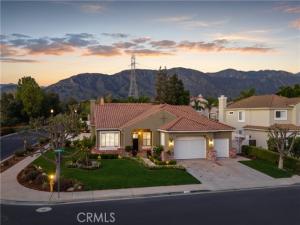
Located in the gated community of La Verne Heights, this fully remodeled single-story home offers custom interiors and a pool and spa on a beautifully landscaped corner lot. Manicured lawns, flowering borders, and brick accents frame the covered front porch, with landscape lighting illuminating the approach. White oak flooring, crown molding, and plantation shutters connect the interior spaces. Generous windows brighten the formal living and dining rooms, where textured wallcovering and a sculptural designer chandelier add warmth and dimension. Double doors near the entry open to an office finished with deep green walls and a patterned accent wall. The custom kitchen pairs ceiling-height inset cabinetry with veined quartz countertops and a matching full-height backsplash. A substantial wood island provides seating along two sides, an undermount sink, and a microwave drawer. Floating shelves flank a wood-trimmed hood, complemented by brass-toned hardware and pendant lighting. KitchenAid appliances include a commercial-style stainless steel cooktop, double ovens, and a built-in refrigerator. Open to the kitchen, the family room features a fireplace with a dramatic floor-to-ceiling surround. An adjacent built-in bar combines dark cabinetry, floating shelves, patterned wallcovering, accent sconces, and wine refrigeration. Sliding glass doors extend the space to the covered patio. The primary suite opens directly to the pool and features a fireplace with a herringbone tile surround. Its remodeled bath includes a wood double vanity, soaking tub, glass-enclosed shower, black hexagonal flooring, and a separate makeup vanity. A walk-in closet provides built-in organization. Two additional bedrooms accompany a remodeled hall bath with a dark double vanity, brass-toned fixtures, and a subway-tiled tub and shower enclosure. The laundry room includes cabinetry, a stone countertop, and a utility sink. A finished three-car garage offers extensive cabinetry, epoxied floors, work counters, and overhead storage. The backyard centers on a pool and spa with brick coping and a raised wall with cascading water features. An alumawood covered patio incorporates recessed lighting, ceiling fans, and retractable shades. The outdoor kitchen features a new built-in stainless steel barbecue, a sink, refrigerator, and wraparound bar seating, with additional patio space for dining and lounging. Lawn, citrus trees, mature hedges, and illuminated planting beds complete the grounds.
Property Details
Price:
$1,699,900
MLS #:
CV26242922
Status:
Active
Beds:
4
Baths:
2
Type:
Single Family
Subtype:
Single Family Residence
Neighborhood:
684laverne
Listed Date:
Nov 14, 2026
Finished Sq Ft:
2,486
Lot Size:
11,377 sqft / 0.26 acres (approx)
Year Built:
1997
See this Listing
Schools
School District:
Bonita Unified
Elementary School:
Oak Mesa
Middle School:
Ramona
High School:
Bonita
Interior
Appliances
Convection Oven, ENERGY STAR Qualified Appliances, Gas Cooktop, Disposal, Microwave, Refrigerator, Tankless Water Heater, ENERGY STAR Qualified Water Heater, Range Hood, Water Line to Refrigerator, Double Oven, Freezer, Dishwasher
Bathrooms
2 Full Bathrooms
Cooling
Central Air, ENERGY STAR Qualified Equipment
Flooring
Wood
Heating
Central, ENERGY STAR Qualified Equipment
Interior Features
Crown Molding, Bar, Quartz Counters, Built-in Features, High Ceilings, Recessed Lighting, Open Floorplan, Copper Plumbing Full
Laundry Features
Inside, Laundry Room
Levels
One
Main Level Bathrooms
2
Main Level Bedrooms
4
Exterior
Architectural Style
Ranch
Association Amenities
Sport Court, Pickleball, Playground, Tennis Court(s), Controlled Access, Picnic Area
Attached Garage YN
1
Common Walls
No Common Walls
Community Features
Gutters, Curbs, Hiking, Foothills, Street Lights, Sidewalks
Construction Materials
Stucco, Drywall Walls
Covered Spaces
3
Exterior Features
Rain Gutters, Barbecue, Lighting
Fencing
Stucco Wall
Garage Spaces
3
Lot Features
Corner Lot, Landscaped, Front Yard, Lot 10000-19999 Sqft, Sprinkler System, Back Yard, Lawn
Open Parking YN
1
Parking Features
Garage, Concrete, Direct Access, Garage Faces Front, Driveway, Garage Door Opener
Parking Spots
3
Parking Total
3
Patio And Porch Features
Covered, Patio
Roof
Tile
Security Features
Carbon Monoxide Detector(s), Smoke Detector(s)
Spa Features
In Ground, Private, Heated
Stories
1
View
Hills, Canyon
Window Features
Double Pane Windows, Plantation Shutters
Financial
HOA Fee
$205
HOA Fee Frequency
Monthly
HOA Name
La Verne Heights
HOA Phone
800-350-3103
Map
Community
- Address5782 Ridgeview La Verne CA
- CityLa Verne
- CountyLos Angeles
- Zip Code91750
Subdivisions in La Verne
Market Summary
Current real estate data for Single Family in La Verne as of Nov 15, 2026
54
Single Family Listed
59
Avg DOM
520
Avg $ / SqFt
$1,110,589
Avg List Price
Property Summary
- 5782 Ridgeview La Verne CA is a Single Family for sale in La Verne, CA, 91750. It is listed for $1,699,900 and features 4 beds, 2 baths, and has approximately 2,486 square feet of living space, and was originally constructed in 1997. The current price per square foot is $684. The average price per square foot for Single Family listings in La Verne is $520. The average listing price for Single Family in La Verne is $1,110,589.
Similar Listings Nearby
 Courtesy of RE/MAX MASTERS REALTY. Disclaimer: All data relating to real estate for sale on this page comes from the Broker Reciprocity (BR) of the California Regional Multiple Listing Service. Detailed information about real estate listings held by brokerage firms other than include the name of the listing broker. Neither the listing company nor shall be responsible for any typographical errors, misinformation, misprints and shall be held totally harmless. The Broker providing this data believes it to be correct, but advises interested parties to confirm any item before relying on it in a purchase decision. Copyright 2026. California Regional Multiple Listing Service. All rights reserved.
5782 Ridgeview
La Verne, CA