
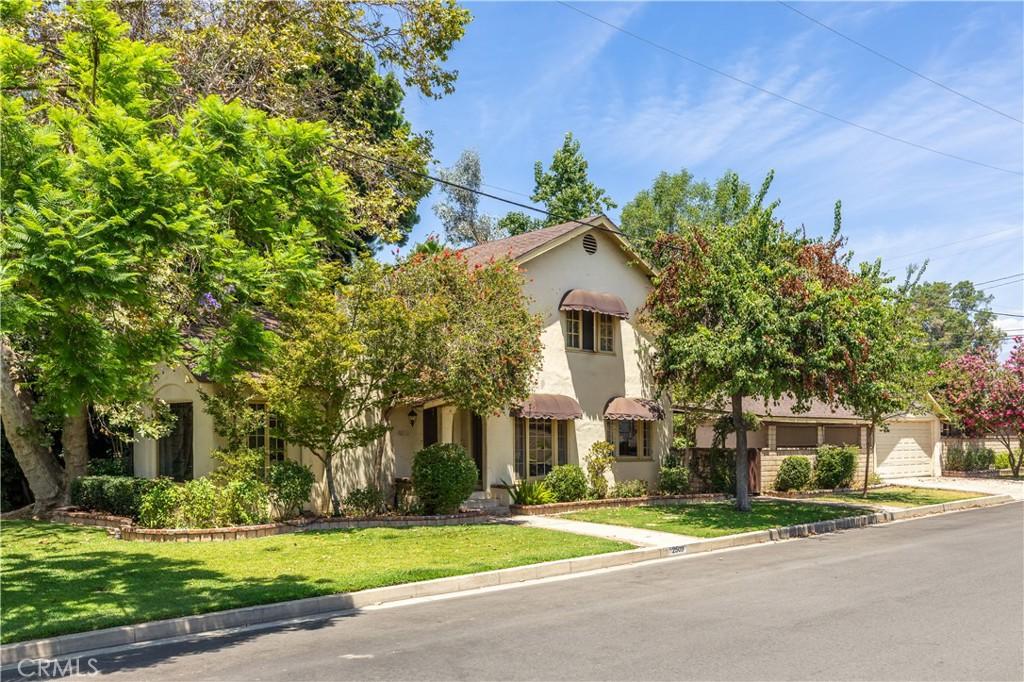
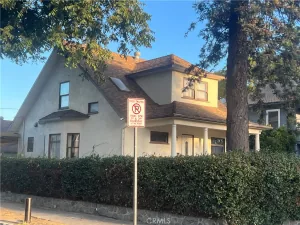
Situated on a prominent corner lot beneath a canopy of mature shade trees, this timeless residence showcases distinctive Spanish-inspired architecture accented by charming cottage influences. A broad manicured lawn, mature trees, brick landscape borders, decorative canvas window awnings, and an inviting covered arched entry create exceptional curb appeal, while the detached garage is thoughtfully positioned behind a gated courtyard to preserve the home’s classic street presence. Inside, original hardwood flooring extends throughout much of the residence, complemented by richly stained wood doors, baseboards, trim, and built-in cabinetry that reflect the home’s enduring architectural heritage. The formal living room is highlighted by a recessed tray ceiling, oversized picture windows, and a striking Roman brick fireplace with a raised hearth, creating an inviting focal point. Just beyond, the formal dining room showcases a coved ceiling, an original built-in buffet with mirrored display, and abundant natural light, preserving the timeless craftsmanship that defines the home. The kitchen offers generous workspace, a breakfast nook, a walk-in pantry, and windows overlooking the surrounding grounds. Adjacent to the kitchen, a spacious laundry and mudroom provides additional storage and convenient exterior access. A cozy downstairs family room and a bedroom with a nearby bathroom provide flexibility for guests. The staircase leads to the second level, where original built-in linen cabinetry enhances the landing, while four additional bedrooms and an upstairs bathroom continue the home’s timeless character. Outdoors, the private backyard unfolds through a series of interconnected spaces featuring brick patios, mature citrus trees, established landscaping, and shaded garden pathways. A large covered patio supported by decorative river rock-wrapped columns extends the living space and connects to the detached garage, offering abundant room for outdoor dining, seating, hobbies, or future customization. Throughout the property, mature trees provide exceptional privacy and a peaceful garden-like atmosphere rarely found today. This distinctive residence presents an exceptional opportunity to create something truly special while preserving the timeless charm and craftsmanship that define homes of this era.
Property Details
Price:
$850,000
MLS #:
CV26164513
Status:
Active
Beds:
5
Baths:
2
Type:
Single Family
Subtype:
Single Family Residence
Neighborhood:
684laverne
Listed Date:
Jul 31, 2026
Finished Sq Ft:
2,314
Lot Size:
5,603 sqft / 0.13 acres (approx)
Year Built:
1928
See this Listing
Schools
School District:
Bonita Unified
Elementary School:
Roynon
Middle School:
Ramona
Interior
Appliances
DW, GR
Bathrooms
2 Full Bathrooms
Cooling
CA
Flooring
TILE, WOOD
Heating
CF
Interior Features
CF, GRNC
Laundry Features
IN
Levels
U
Main Level Bathrooms
1
Main Level Bedrooms
2
Exterior
Common Walls
NCW
Community Features
CRB
Fencing
BW
Garage Spaces
2
Parking Spots
2
Parking Total
2
Patio And Porch Features
CON, CO
Roof
CMP
Spa Features
NO
View
NO
Window Features
DPC
Financial
Map
Community
- Address2509 I La Verne CA
- CityLa Verne
- CountyLos Angeles
- Zip Code91750
Market Summary
Current real estate data for Single Family in La Verne as of Sep 27, 2026
129
Single Family Listed
61
Avg DOM
344
Avg $ / SqFt
$847,299
Avg List Price
Property Summary
- 2509 I La Verne CA is a Single Family for sale in La Verne, CA, 91750. It is listed for $850,000 and features 5 beds, 2 baths, and has approximately 2,314 square feet of living space, and was originally constructed in 1928. The current price per square foot is $367. The average price per square foot for Single Family listings in La Verne is $344. The average listing price for Single Family in La Verne is $847,299.
Similar Listings Nearby
 Courtesy of RE/MAX MASTERS REALTY. Disclaimer: All data relating to real estate for sale on this page comes from the Broker Reciprocity (BR) of the California Regional Multiple Listing Service. Detailed information about real estate listings held by brokerage firms other than include the name of the listing broker. Neither the listing company nor shall be responsible for any typographical errors, misinformation, misprints and shall be held totally harmless. The Broker providing this data believes it to be correct, but advises interested parties to confirm any item before relying on it in a purchase decision. Copyright 2026. California Regional Multiple Listing Service. All rights reserved.
2509 I
La Verne, CA