
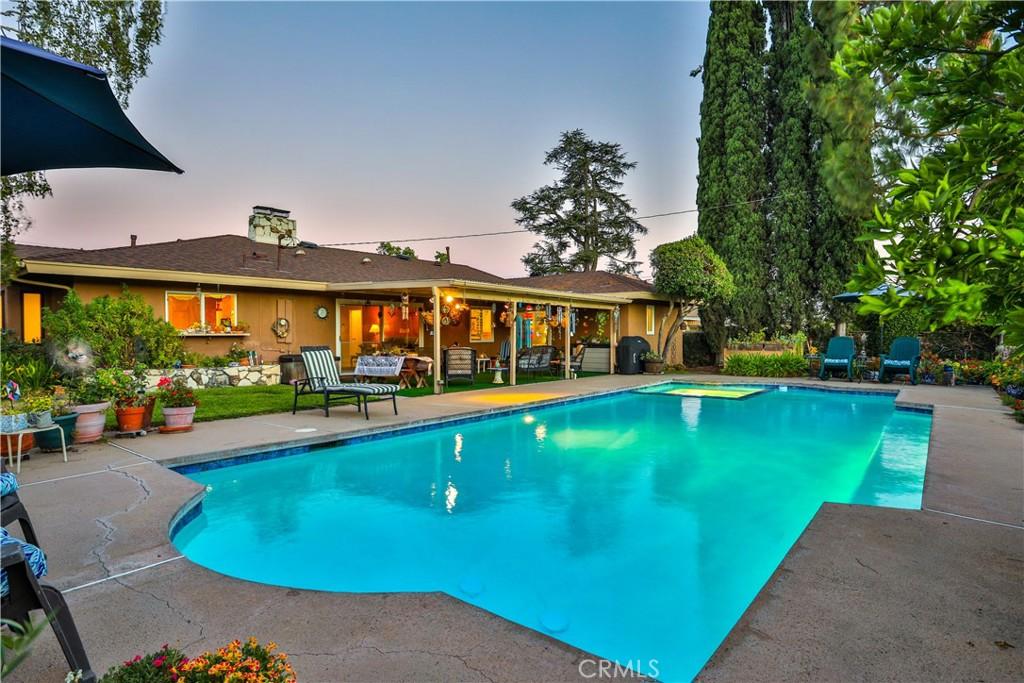
TIMELESS 4-BEDROOM SINGLE-STORY MID-CENTURY LIVING IN COVETED “CLAREMONT NORTH”. Situated on a peaceful, picturesque cul-de-sac. Quality built by Lewis Homes. Beautifully maintained and thoughtfully cared for, this inviting single-story Claremont residence offers approximately 2,000 sq. ft. of living space with four bedrooms and two bathrooms on an expansive approximately 10,000 sq. ft. lot. Light-filled interiors, hardwood-style flooring, plantation shutters, wood-paneled accents, and integrated shelving create a warm, timeless setting for comfortable living and gracious entertaining. The spacious living and family rooms are connected by a striking dual-sided natural-stone fireplace, while the family room opens directly to the covered patio and poolside retreat. The generously sized kitchen features abundant wood cabinetry, granite countertops and backsplash, recessed lighting, casual dining, and garden views. The primary suite with walk-in closet, provides direct access to the patio and backyard, while three additional bedrooms offer flexibility for family, guests, an office, or creative pursuits. Outside, a sparkling pool and spa are surrounded by lush lawn, colorful plantings, mature trees, and established gardens, complemented by an expansive covered patio ideal for dining and entertaining. The drought-conscious front landscape features sculptural succulents, natural-stone accents, a flagstone walkway, and efficient low-drip irrigation, completing this private sanctuary and exceptional expression of the Southern California lifestyle. Convenient to top rated K-12 Claremont schools, including Condit Elementary School.
Property Details
Price:
$1,100,000
MLS #:
CV26164550
Status:
Active Under Contract
Beds:
4
Baths:
2
Type:
Single Family
Subtype:
Single Family Residence
Neighborhood:
683claremont
Listed Date:
Aug 4, 2026
Finished Sq Ft:
2,000
Lot Size:
10,038 sqft / 0.23 acres (approx)
Year Built:
1963
See this Listing
Schools
School District:
Claremont Unified
Elementary School:
Condit
Middle School:
El Roble
High School:
Claremont
Interior
Appliances
DW, GD, RF, ES, EO, ER, HOD, WHU
Bathrooms
2 Full Bathrooms
Cooling
CA
Flooring
TILE, WOOD, CARP
Heating
FA, CF, FIR
Interior Features
BI, CF, ST, RECL, GRNC, STNC, TILC
Laundry Features
IG, IN
Levels
A
Main Level Bathrooms
2
Main Level Bedrooms
4
Exterior
Accessibility Features
DSI
Architectural Style
TRD
Attached Garage YN
1
Common Walls
NCW
Community Features
SDW, SL, SUB, CRB
Construction Materials
STC, DWAL
Direction Faces
E
Exterior Features
LIT
Fencing
CH, PRV
Garage Spaces
2
Parking Spots
2
Parking Total
2
Patio And Porch Features
CON, CO, PTO, PO, SL
Roof
CMP, SHN
Security Features
SD, COD
Spa Features
IG, PVT
View
MT, NE
Window Features
PLS, BLI, DPW
Financial
Map
Community
- Address1545 Seneca PL Claremont CA
- CityClaremont
- CountyLos Angeles
- Zip Code91711
Market Summary
Current real estate data for Single Family in Claremont as of Oct 09, 2026
136
Single Family Listed
58
Avg DOM
387
Avg $ / SqFt
$818,231
Avg List Price
Property Summary
- 1545 Seneca PL Claremont CA is a Single Family for sale in Claremont, CA, 91711. It is listed for $1,100,000 and features 4 beds, 2 baths, and has approximately 2,000 square feet of living space, and was originally constructed in 1963. The current price per square foot is $550. The average price per square foot for Single Family listings in Claremont is $387. The average listing price for Single Family in Claremont is $818,231.
Similar Listings Nearby
 Courtesy of Vista Sotheby’s International. Disclaimer: All data relating to real estate for sale on this page comes from the Broker Reciprocity (BR) of the California Regional Multiple Listing Service. Detailed information about real estate listings held by brokerage firms other than include the name of the listing broker. Neither the listing company nor shall be responsible for any typographical errors, misinformation, misprints and shall be held totally harmless. The Broker providing this data believes it to be correct, but advises interested parties to confirm any item before relying on it in a purchase decision. Copyright 2026. California Regional Multiple Listing Service. All rights reserved.
1545 Seneca PL
Claremont, CA