
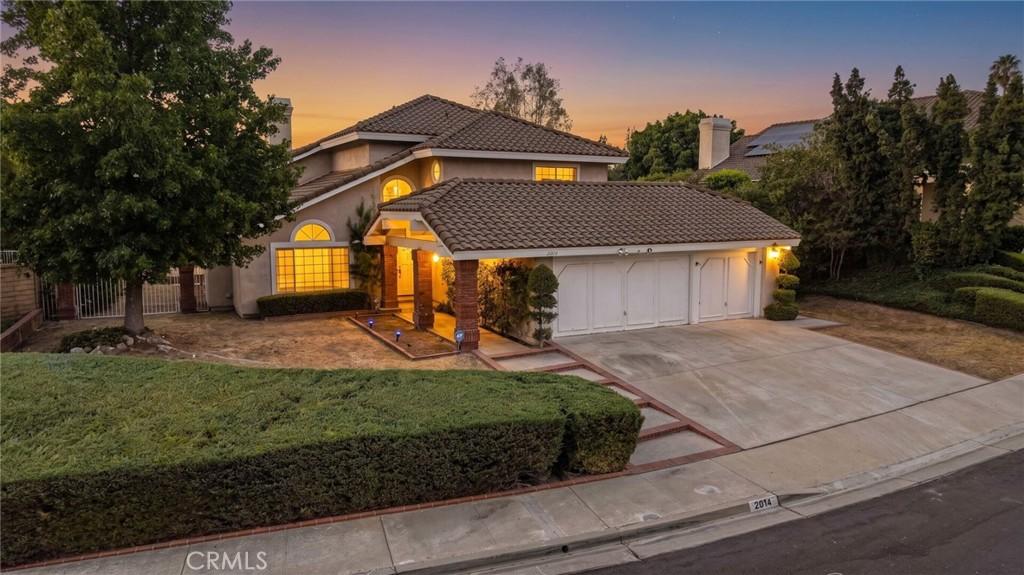
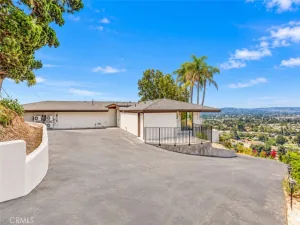
Welcome to your dream home in the highly sought after Via Verde community, where breathtaking mountain views, an exceptional floor plan, and an incredibly peaceful cul-de-sac location come together to create the perfect place to call home. Nestled on one of the neighborhood’s quietest streets, this residence offers the ideal blend of comfort, elegance, and everyday functionality.
Boasting 4 spacious bedrooms and 3 full bathrooms, the versatile floor plan includes a highly desirable downstairs bedroom and full bath, making it perfect for guests, multigenerational living, and/or a private home office. From the moment you step inside, you’ll appreciate the light-filled interior, soaring ceilings, and inviting spaces designed for both comfortable living and effortless entertaining.
The formal living room and elegant dining room provide the perfect setting for holiday gatherings and special occasions, while the spacious family room creates a warm and welcoming place to relax with family and friends. At the heart of the home is the expansive kitchen, featuring abundant cabinetry, a large center island, generous counter space, and a sunny breakfast nook where you can enjoy your morning coffee while overlooking the backyard.
Upstairs, retreat to your impressive primary suite, where spectacular mountain views provide a peaceful backdrop to start and end each day. The spacious bedroom offers a private ensuite bathroom and generous closet space, creating your own personal sanctuary away from the rest of the home. Two additional upstairs bedrooms provide plenty of room for family, guests, and/or a home office.
Step outside to enjoy the privacy and tranquility that make this home so special. Whether you’re entertaining guests, enjoying family barbecues, or simply unwinding after a long day, the backyard offers the perfect setting to take in the surrounding beauty and peaceful atmosphere.
Just minutes from parks, hiking trails, shopping, restaurants, and convenient freeway access, this exceptional Via Verne home offers an incredible opportunity to enjoy one of the area’s most desirable neighborhoods. Homes in this location rarely become available—don’t miss your chance to experience the lifestyle you’ve been waiting for.
Boasting 4 spacious bedrooms and 3 full bathrooms, the versatile floor plan includes a highly desirable downstairs bedroom and full bath, making it perfect for guests, multigenerational living, and/or a private home office. From the moment you step inside, you’ll appreciate the light-filled interior, soaring ceilings, and inviting spaces designed for both comfortable living and effortless entertaining.
The formal living room and elegant dining room provide the perfect setting for holiday gatherings and special occasions, while the spacious family room creates a warm and welcoming place to relax with family and friends. At the heart of the home is the expansive kitchen, featuring abundant cabinetry, a large center island, generous counter space, and a sunny breakfast nook where you can enjoy your morning coffee while overlooking the backyard.
Upstairs, retreat to your impressive primary suite, where spectacular mountain views provide a peaceful backdrop to start and end each day. The spacious bedroom offers a private ensuite bathroom and generous closet space, creating your own personal sanctuary away from the rest of the home. Two additional upstairs bedrooms provide plenty of room for family, guests, and/or a home office.
Step outside to enjoy the privacy and tranquility that make this home so special. Whether you’re entertaining guests, enjoying family barbecues, or simply unwinding after a long day, the backyard offers the perfect setting to take in the surrounding beauty and peaceful atmosphere.
Just minutes from parks, hiking trails, shopping, restaurants, and convenient freeway access, this exceptional Via Verne home offers an incredible opportunity to enjoy one of the area’s most desirable neighborhoods. Homes in this location rarely become available—don’t miss your chance to experience the lifestyle you’ve been waiting for.
Property Details
Price:
$1,099,800
MLS #:
CV26172230
Status:
Active Under Contract
Beds:
4
Baths:
3
Type:
Single Family
Subtype:
Single Family Residence
Neighborhood:
689sandimas
Listed Date:
Sep 26, 2026
Finished Sq Ft:
2,490
Lot Size:
12,084 sqft / 0.28 acres (approx)
Year Built:
1986
See this Listing
Schools
School District:
Covina Valley Unified
Interior
Appliances
DW, GS
Bathrooms
3 Full Bathrooms
Cooling
CA
Flooring
TILE, VINY
Heating
FA, CF
Interior Features
OFP, CC
Laundry Features
IR, IN
Levels
U
Main Level Bathrooms
1
Main Level Bedrooms
1
Exterior
Architectural Style
TRD
Attached Garage YN
1
Common Walls
NCW
Community Features
SDW, SL, SUB, CRB
Fencing
BW, WI
Garage Spaces
3
Parking Spots
3
Parking Total
3
Patio And Porch Features
CON, CO
Roof
TLE
Spa Features
NO
View
MT, NE
Financial
HOA Fee
$239
HOA Fee Frequency
MO
Map
Community
- Address2014 Calle Francesca San Dimas CA
- CitySan Dimas
- CountyLos Angeles
- Zip Code91773
Market Summary
Current real estate data for Single Family in San Dimas as of Sep 27, 2026
102
Single Family Listed
73
Avg DOM
527
Avg $ / SqFt
$932,009
Avg List Price
Property Summary
- 2014 Calle Francesca San Dimas CA is a Single Family for sale in San Dimas, CA, 91773. It is listed for $1,099,800 and features 4 beds, 3 baths, and has approximately 2,490 square feet of living space, and was originally constructed in 1986. The current price per square foot is $442. The average price per square foot for Single Family listings in San Dimas is $527. The average listing price for Single Family in San Dimas is $932,009.
Similar Listings Nearby
 Courtesy of Keller Williams Los Feliz. Disclaimer: All data relating to real estate for sale on this page comes from the Broker Reciprocity (BR) of the California Regional Multiple Listing Service. Detailed information about real estate listings held by brokerage firms other than include the name of the listing broker. Neither the listing company nor shall be responsible for any typographical errors, misinformation, misprints and shall be held totally harmless. The Broker providing this data believes it to be correct, but advises interested parties to confirm any item before relying on it in a purchase decision. Copyright 2026. California Regional Multiple Listing Service. All rights reserved.
2014 Calle Francesca
San Dimas, CA