
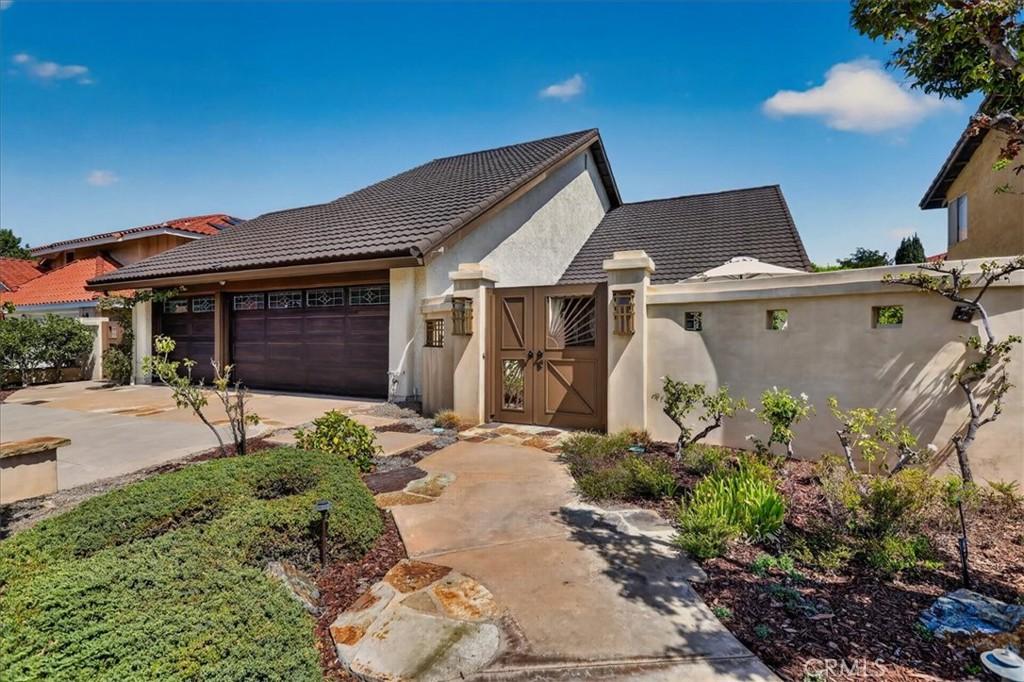
Distinctive East-meets-West residence set at the top of the hill in Walnut’s Countryside Estates. This four-bedroom floor plan with den has been thoughtfully transformed to include two dedicated Urasenke Japanese tea rooms, both with traditional tatami flooring, custom bamboo/rice-paper elements and sunken tea hearths. Formal living and dining rooms, vaulted entry, curved custom staircase, family room with fireplace and built-ins, remodeled kitchen with Fisher & Paykel dishwasher and Bosch cooking appliances, and three remodeled full baths. The primary suite offers vaulted ceilings, balcony and en suite bath. Decades of cultivated gardens include an English-inspired front garden with David Austin roses and a professionally designed Japanese tea garden with terraced hardscape, fountains, stone basin, garden lanterns and mature plantings. Landscape architecture and documented Nightscaping™ design by D. Rodney Tapp / Land Design. Double-pane windows and doors, exterior awnings, covered patio, rain chains and metal roof. Within award-winning Walnut Valley Unified School District-10/10 rating, with convenient access to regional freeways, Ontario International Airport and the San Gabriel Mountains.
Property Details
Price:
$1,349,000
MLS #:
OC26204161
Status:
Active Under Contract
Beds:
4
Baths:
3
Type:
Single Family
Subtype:
Single Family Residence
Neighborhood:
668walnut
Listed Date:
Oct 13, 2026
Finished Sq Ft:
2,479
Lot Size:
8,616 sqft / 0.20 acres (approx)
Year Built:
1977
See this Listing
Schools
School District:
Walnut Valley Unified
Elementary School:
Morris
Middle School:
Suzzane
High School:
Walnut
Interior
Appliances
DW, GD, MW, GO, BIR
Bathrooms
3 Full Bathrooms
Cooling
CA
Flooring
WOOD, CARP
Heating
CF, FIR
Interior Features
CF, RECL, TSCE, BL, BC, CC, HCEL
Laundry Features
IG, DINC, WH, WINC
Levels
U
Main Level Bathrooms
1
Main Level Bedrooms
1
Exterior
Architectural Style
TRD
Attached Garage YN
1
Common Walls
NCW
Community Features
RUR, PARK, BIKI
Construction Materials
STC
Direction Faces
W
Exterior Features
LIT, RG
Garage Spaces
3
Parking Spots
3
Parking Total
3
Patio And Porch Features
CO, PTO, TLE
Roof
OTH
Security Features
COD
Spa Features
NO
View
NO
Window Features
SCR, DPW
Financial
Map
Community
- Address738 Citadel Walnut CA
- CityWalnut
- CountyLos Angeles
- Zip Code91789
Market Summary
Current real estate data for Single Family in Walnut as of Oct 16, 2026
147
Single Family Listed
58
Avg DOM
443
Avg $ / SqFt
$1,231,690
Avg List Price
Property Summary
- 738 Citadel Walnut CA is a Single Family for sale in Walnut, CA, 91789. It is listed for $1,349,000 and features 4 beds, 3 baths, and has approximately 2,479 square feet of living space, and was originally constructed in 1977. The current price per square foot is $544. The average price per square foot for Single Family listings in Walnut is $443. The average listing price for Single Family in Walnut is $1,231,690.
Similar Listings Nearby
 Courtesy of The Sully Group. Disclaimer: All data relating to real estate for sale on this page comes from the Broker Reciprocity (BR) of the California Regional Multiple Listing Service. Detailed information about real estate listings held by brokerage firms other than include the name of the listing broker. Neither the listing company nor shall be responsible for any typographical errors, misinformation, misprints and shall be held totally harmless. The Broker providing this data believes it to be correct, but advises interested parties to confirm any item before relying on it in a purchase decision. Copyright 2026. California Regional Multiple Listing Service. All rights reserved.
738 Citadel
Walnut, CA