

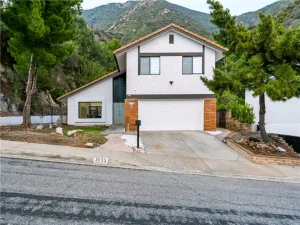
Set at the end of a quiet cul-de-sac, this spacious 4-bedroom, 3-bath contemporary home offers privacy, an open layout, and nice views of the Verdugo Mountains. One of the biggest highlights is the oversized garage with high ceilings and room for 4+ cars, paired with a wide driveway for plenty of additional off-street parking.
The main level features a comfortable living room with a fireplace, a balcony looking out toward the mountains, and a large open kitchen that connects directly to the dining and family room areas. All four bedrooms are upstairs. The primary suite has its own fireplace, a private balcony with mountain views, an en-suite bath, and a walk-in closet, while the rear bedroom includes direct access to a balcony and the backyard. Additional features include a laundry room, dual-zone climate control, dual-pane windows, a whole-house fan, and a ground-floor storage area. Located within the Crescenta Valley school district (Monte Vista Elementary, Rosemont Middle School, and Crescenta Valley High School).
The main level features a comfortable living room with a fireplace, a balcony looking out toward the mountains, and a large open kitchen that connects directly to the dining and family room areas. All four bedrooms are upstairs. The primary suite has its own fireplace, a private balcony with mountain views, an en-suite bath, and a walk-in closet, while the rear bedroom includes direct access to a balcony and the backyard. Additional features include a laundry room, dual-zone climate control, dual-pane windows, a whole-house fan, and a ground-floor storage area. Located within the Crescenta Valley school district (Monte Vista Elementary, Rosemont Middle School, and Crescenta Valley High School).
Property Details
Price:
$6,450
MLS #:
GD26230571
Status:
Active
Beds:
4
Baths:
2.5
Type:
Rental
Subtype:
Single Family Residence
Neighborhood:
635lacrescentaglendalemontroseannex
Listed Date:
Oct 25, 2026
Finished Sq Ft:
3,671
Lot Size:
7,758 sqft / 0.18 acres (approx)
Year Built:
1991
See this Listing
Schools
School District:
Glendale Unified
Interior
Appliances
Gas Cooktop, Disposal, Microwave, Trash Compactor, Gas Water Heater, Electric Oven, Dishwasher
Bathrooms
2 Full Bathrooms, 1 Half Bathroom
Cooling
Central Air
Flooring
Tile
Heating
Central
Interior Features
Wet Bar, Living Room Balcony, Recessed Lighting, Open Floorplan, Central Vacuum
Laundry Features
Gas Dryer Hookup, Laundry Room, Washer Hookup
Levels
Three Or More
Main Level Bathrooms
1
Main Level Bedrooms
4
Exterior
Attached Garage YN
1
Common Walls
No Common Walls
Community Features
Curbs, Sidewalks
Covered Spaces
4
Garage Spaces
4
Lot Features
0-1 Unit/Acre
Open Parking YN
1
Parking Features
Garage – Single Door, Garage Faces Front, Driveway, Oversized
Parking Spots
4
Parking Total
4
Patio And Porch Features
Deck
Roof
Spanish Tile
Spa Features
None
Stories
3
View
Mountain(s)
Window Features
Double Pane Windows
Financial
Map
Community
- Address2715 Frances Avenue La Crescenta CA
- CityLa Crescenta
- CountyLos Angeles
- Zip Code91214
Subdivisions in La Crescenta
Market Summary
Current real estate data for Rental in La Crescenta as of Nov 21, 2026
14
Rental Listed
51
Avg DOM
3
Avg $ / SqFt
$4,164
Avg List Price
Property Summary
- 2715 Frances Avenue La Crescenta CA is a Rental for sale in La Crescenta, CA, 91214. It is listed for $6,450
Similar Listings Nearby
 Courtesy of New Beginnings Real Estate Group. Disclaimer: All data relating to real estate for sale on this page comes from the Broker Reciprocity (BR) of the California Regional Multiple Listing Service. Detailed information about real estate listings held by brokerage firms other than include the name of the listing broker. Neither the listing company nor shall be responsible for any typographical errors, misinformation, misprints and shall be held totally harmless. The Broker providing this data believes it to be correct, but advises interested parties to confirm any item before relying on it in a purchase decision. Copyright 2026. California Regional Multiple Listing Service. All rights reserved.
2715 Frances Avenue
La Crescenta, CA