

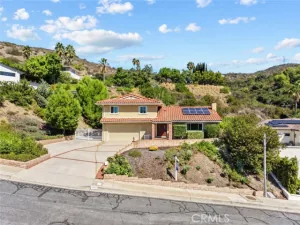
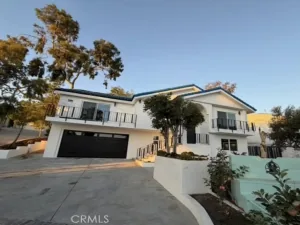
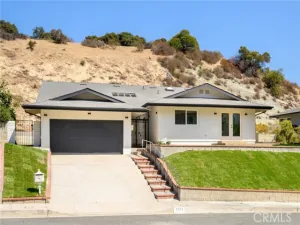
Welcome to this stunning two story residence nestled in the highly sought after neighborhood of La Crescenta offering four bedrooms and two and a half bathrooms across 2,201 square feet of beautifully upgraded living space on an expansive 8,560 square foot lot. As you approach, you are greeted by an incredible natural backdrop of picturesque mountain views that set a peaceful and scenic tone for the entire property. Step inside to discover a bright and airy open concept layout highlighted by soaring vaulted ceilings, gorgeous wide plank flooring, and oversized windows that flood the home with natural light. The property is offered fully furnished for your convenience, though furnishings can be removed if needed. The impressive formal living and dining spaces flow effortlessly into a modern kitchen equipped with charming light blue cabinetry, pristine quartz countertops, high end fixtures, and stainless steel appliances. A comfortable family room features a striking brick fireplace, creating the ultimate cozy gathering spot. Upstairs, the private primary suite serves as a true retreat with high ceilings, scenic views, a spacious walk in closet, and an exquisite en suite bathroom showcasing a dual sink floating vanity with custom wood tones, chic matte black hardware, and an expansive walk in glass shower framed in stunning marble style tile. The generous 8,560 square foot lot extends your living space outdoors to a private backyard oasis complete with a sparkling pool and spa set against a breathtaking hillside backdrop. Located in an exceptionally desirable neighborhood known for its tranquil suburban ambiance, safety, and community charm, this home also falls within a phenomenal award winning school district renowned for its top tier educational excellence. Experience the perfect blend of luxury, comfort, and prime location.
Property Details
Price:
$7,000
MLS #:
SR26230771
Status:
Active
Beds:
4
Baths:
2.5
Type:
Rental
Subtype:
Single Family Residence
Neighborhood:
635lacrescentaglendalemontroseannex
Listed Date:
Oct 26, 2026
Finished Sq Ft:
2,201
Lot Size:
8,560 sqft / 0.20 acres (approx)
Year Built:
1972
See this Listing
Schools
School District:
Glendale Unified
Interior
Appliances
Refrigerator, Electric Range, Dishwasher
Bathrooms
2 Full Bathrooms, 1 Half Bathroom
Cooling
Central Air
Flooring
Tile, Vinyl
Heating
Central
Interior Features
Quartz Counters, Furnished, High Ceilings, Recessed Lighting
Laundry Features
In Garage
Levels
Two
Main Level Bathrooms
1
Exterior
Accessibility Features
See Remarks
Architectural Style
See Remarks
Attached Garage YN
1
Common Walls
No Common Walls
Community Features
Street Lights, Sidewalks
Construction Materials
Wood Siding, Stucco
Covered Spaces
2
Direction Faces
North
Exterior Features
Rain Gutters, Lighting
Fencing
See Remarks
Garage Spaces
2
Green Energy Efficient
Lighting, Thermostat
Lot Features
0-1 Unit/Acre
Open Parking YN
1
Parking Features
Garage, Direct Access, Driveway
Parking Spots
2
Parking Total
2
Patio And Porch Features
See Remarks
Roof
See Remarks
Security Features
Carbon Monoxide Detector(s), Wired for Alarm System, Smoke Detector(s)
Spa Features
Private
Stories
2
View
Mountain(s), Pool
Window Features
Screens
Financial
Map
Community
- Address2713 Starfall Drive La Crescenta CA
- CityLa Crescenta
- CountyLos Angeles
- Zip Code91214
Subdivisions in La Crescenta
Market Summary
Current real estate data for Rental in La Crescenta as of Nov 21, 2026
14
Rental Listed
51
Avg DOM
3
Avg $ / SqFt
$4,164
Avg List Price
Property Summary
- 2713 Starfall Drive La Crescenta CA is a Rental for sale in La Crescenta, CA, 91214. It is listed for $7,000
Similar Listings Nearby
 Courtesy of LA Premier Realty, Inc.. Disclaimer: All data relating to real estate for sale on this page comes from the Broker Reciprocity (BR) of the California Regional Multiple Listing Service. Detailed information about real estate listings held by brokerage firms other than include the name of the listing broker. Neither the listing company nor shall be responsible for any typographical errors, misinformation, misprints and shall be held totally harmless. The Broker providing this data believes it to be correct, but advises interested parties to confirm any item before relying on it in a purchase decision. Copyright 2026. California Regional Multiple Listing Service. All rights reserved.
2713 Starfall Drive
La Crescenta, CA