
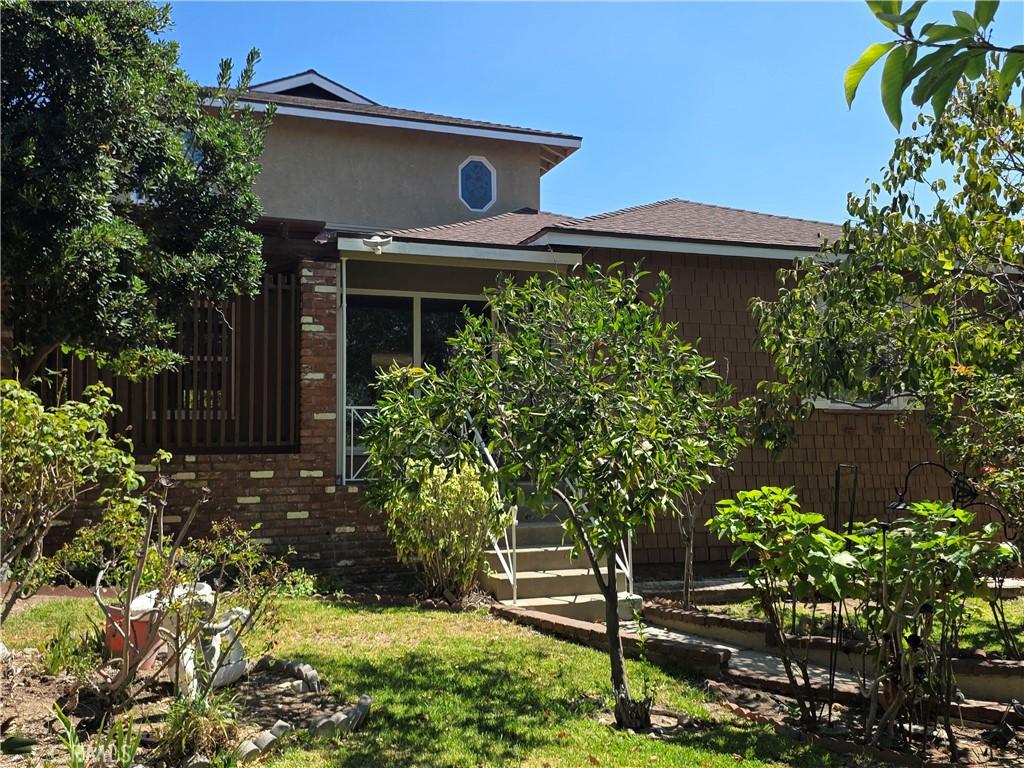
Turnkey 2026 Remodel with Permitted Upgrades, Mountain Views & Expansive 400+ Sq. Ft. L-shaped Wraparound Deck!
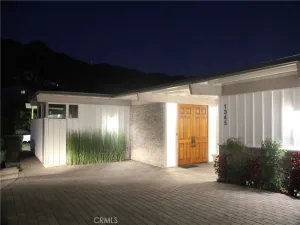
Welcome to 3255 Henrietta Avenue—a fully permitted 2026 renovation delivering refined modern living across approximately 2,600 sq. ft. on a generous 6,550+ sq. ft. lot. This home features updated electrical with recessed lighting throughout, updated plumbing with new fixtures in all three bathrooms, remodeled kitchen, a dedicated coffee bar area, energy-efficient dual-pane block-frame windows, designer flooring, and fresh interior and exterior paint.
The functional floor plan offers two spacious bedrooms and a full bath on the main level, complemented by two large bedrooms and two full bathrooms upstairs. The upstairs bedrooms showcase commanding, panoramic views of the San Gabriel Mountains and hillside terrain.
An open-concept chef’s kitchen features custom cabinetry, quartz countertops, premium stainless appliances, and a refrigerator. A built-in coffee bar connects effortlessly into the expansive living and family spaces. An included washer and dryer complete the turnkey interior amenities. Step out onto an impressive 400+ sq. ft. L-shaped wraparound deck spanning from the front living room around to the family room, creating seamless indoor-outdoor California living. On the opposite side of the family room, step out to a dedicated private patio sit-out area—perfect for morning coffee, evening dining, or a quiet lounge retreat.
The front grounds are beautifully landscaped with mature rose bushes and established fruit trees framing breathtaking mountain views, while the rear yard offers a quiet, private setting. Amenities include a detached two-car garage with an extended multi-car driveway and central HVAC. Situated in an award-winning school cluster (Valley View Elementary, Rosemont Middle, Crescenta Valley High) with fast access to the 210 Freeway, Downtown LA, Glendale, and Pasadena.
Welcome to 3255 Henrietta Avenue—a fully permitted 2026 renovation delivering refined modern living across approximately 2,600 sq. ft. on a generous 6,550+ sq. ft. lot. This home features updated electrical with recessed lighting throughout, updated plumbing with new fixtures in all three bathrooms, remodeled kitchen, a dedicated coffee bar area, energy-efficient dual-pane block-frame windows, designer flooring, and fresh interior and exterior paint.
The functional floor plan offers two spacious bedrooms and a full bath on the main level, complemented by two large bedrooms and two full bathrooms upstairs. The upstairs bedrooms showcase commanding, panoramic views of the San Gabriel Mountains and hillside terrain.
An open-concept chef’s kitchen features custom cabinetry, quartz countertops, premium stainless appliances, and a refrigerator. A built-in coffee bar connects effortlessly into the expansive living and family spaces. An included washer and dryer complete the turnkey interior amenities. Step out onto an impressive 400+ sq. ft. L-shaped wraparound deck spanning from the front living room around to the family room, creating seamless indoor-outdoor California living. On the opposite side of the family room, step out to a dedicated private patio sit-out area—perfect for morning coffee, evening dining, or a quiet lounge retreat.
The front grounds are beautifully landscaped with mature rose bushes and established fruit trees framing breathtaking mountain views, while the rear yard offers a quiet, private setting. Amenities include a detached two-car garage with an extended multi-car driveway and central HVAC. Situated in an award-winning school cluster (Valley View Elementary, Rosemont Middle, Crescenta Valley High) with fast access to the 210 Freeway, Downtown LA, Glendale, and Pasadena.
Property Details
Price:
$7,000
MLS #:
GD26179169
Status:
Active
Beds:
4
Baths:
3
Type:
Single Family
Subtype:
Single Family Residence
Neighborhood:
635lacrescentaglendalemontroseannex
Listed Date:
Aug 17, 2026
Finished Sq Ft:
2,526
Lot Size:
6,557 sqft / 0.15 acres (approx)
Year Built:
1947
See this Listing
Schools
School District:
Glendale Unified
Elementary School:
Valley View
Middle School:
Rosemont
High School:
Crescenta Valley
Interior
Appliances
DW, RF, WLR, GO, GR, WHU
Bathrooms
2 Full Bathrooms, 1 Three Quarter Bathroom
Cooling
CA, WW, WHF
Flooring
VINY
Heating
GAS, CF, FIR
Interior Features
CF, WB, CRWN
Laundry Features
IK
Levels
U
Main Level Bathrooms
1
Main Level Bedrooms
2
Exterior
Accessibility Features
PK
Common Walls
NCW
Community Features
FHL
Fencing
WD, WI
Garage Spaces
2
Green Energy Efficient
WIN, THR
Parking Spots
2
Parking Total
2
Patio And Porch Features
WA
Roof
SHN
View
CI, HI, MT, TW
Financial
Map
Community
- Address3255 Henrietta Glendale CA
- CityGlendale
- CountyLos Angeles
- Zip Code91214
Subdivisions in Glendale
Market Summary
Current real estate data for Single Family in Glendale as of Oct 05, 2026
490
Single Family Listed
56
Avg DOM
327
Avg $ / SqFt
$968,711
Avg List Price
Property Summary
- 3255 Henrietta Glendale CA is a Single Family for sale in Glendale, CA, 91214. It is listed for $7,000 and features 4 beds, 3 baths, and has approximately 2,526 square feet of living space, and was originally constructed in 1947. The current price per square foot is $3. The average price per square foot for Single Family listings in Glendale is $327. The average listing price for Single Family in Glendale is $968,711.
Similar Listings Nearby

 Courtesy of One Voice Realty. Disclaimer: All data relating to real estate for sale on this page comes from the Broker Reciprocity (BR) of the California Regional Multiple Listing Service. Detailed information about real estate listings held by brokerage firms other than include the name of the listing broker. Neither the listing company nor shall be responsible for any typographical errors, misinformation, misprints and shall be held totally harmless. The Broker providing this data believes it to be correct, but advises interested parties to confirm any item before relying on it in a purchase decision. Copyright 2026. California Regional Multiple Listing Service. All rights reserved.
3255 Henrietta
Glendale, CA