
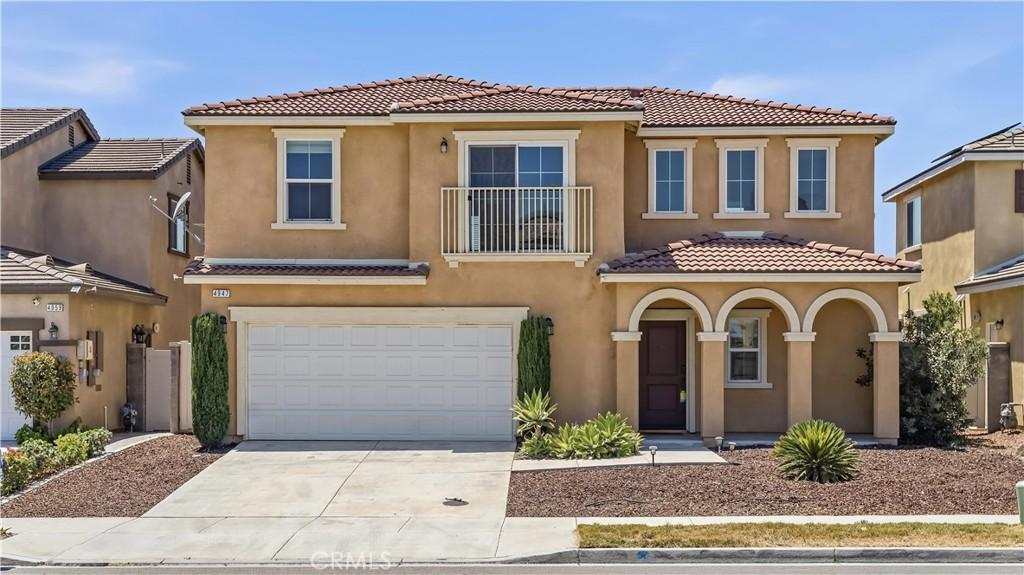
Beautiful former model home located in the desirable Barrington Place community, featuring an impressive collection of upgrades and designer finishes throughout. The open-concept kitchen offers quartz countertops, glass-inset cabinetry, pendant lighting, a spacious walk-in pantry, and a large center island that opens seamlessly to the family room—ideal for everyday living and entertaining. The main level includes a bedroom and full bathroom, providing a flexible space for guests, a home office, or multigenerational living. Upstairs, a spacious loft offers additional living space and may provide the potential for conversion into a fifth bedroom. Two secondary bedrooms, a well-appointed primary suite with an ensuite bathroom, and a conveniently located laundry room with abundant cabinetry and countertop space complete the upper level. The low-maintenance backyard is designed for relaxation and entertaining, featuring synthetic turf, a covered vinyl patio with a ceiling fan and lighting, and a play structure. With no neighbors directly behind the property, the backyard also offers added privacy. Additional features include a whole-house fan, solar panels, a tankless water heater, a security system, custom interior paint, a built-in entry bench, and an integrated audio system. The Barrington Place community offers a pool, park, playground, and scenic walking trails. Conveniently located near shopping, dining, and everyday essentials in Eastvale and Jurupa Valley, including Costco, Lowe’s, Target, and more. The home is also within walking distance of Del Sol Academy, a TK–8 STEM-focused school.
Property Details
Price:
$799,900
MLS #:
OC26151500
Status:
Active
Beds:
4
Baths:
3
Type:
Single Family
Subtype:
Single Family Residence
Neighborhood:
251jurupavalley
Listed Date:
Aug 14, 2026
Finished Sq Ft:
2,769
Lot Size:
4,356 sqft / 0.10 acres (approx)
Year Built:
2018
See this Listing
Schools
School District:
Jurupa Unified
High School:
Jurupa Valley
Interior
Appliances
DW, MW, WLR, GR, SCO, TW, VEF
Bathrooms
3 Full Bathrooms
Cooling
CA, WHF
Flooring
TILE, LAM, CARP
Heating
GAS, CF
Interior Features
CF, RECL, OFP, PTRY, QTZC
Laundry Features
IR, IN, UL
Levels
U
Main Level Bathrooms
1
Main Level Bedrooms
1
Exterior
Architectural Style
CNT
Attached Garage YN
1
Common Walls
NCW
Community Features
SDW, STM, SL, SUB, CRB, CW
Fencing
BW, VNL, XLNT
Garage Spaces
2
Parking Spots
2
Parking Total
2
Patio And Porch Features
CO
Security Features
SD, COD
Spa Features
NO
View
PE, NE
Window Features
CWC, ESW
Financial
HOA Fee
$115
HOA Fee Frequency
MO
Map
Community
- Address4947 Prairie Run Jurupa Valley CA
- CityJurupa Valley
- CountyRiverside
- Zip Code91752
Market Summary
Current real estate data for Single Family in Jurupa Valley as of Aug 16, 2026
168
Single Family Listed
69
Avg DOM
367
Avg $ / SqFt
$752,825
Avg List Price
Property Summary
- 4947 Prairie Run Jurupa Valley CA is a Single Family for sale in Jurupa Valley, CA, 91752. It is listed for $799,900 and features 4 beds, 3 baths, and has approximately 2,769 square feet of living space, and was originally constructed in 2018. The current price per square foot is $289. The average price per square foot for Single Family listings in Jurupa Valley is $367. The average listing price for Single Family in Jurupa Valley is $752,825.
Similar Listings Nearby
 Courtesy of Wetrust Realty. Disclaimer: All data relating to real estate for sale on this page comes from the Broker Reciprocity (BR) of the California Regional Multiple Listing Service. Detailed information about real estate listings held by brokerage firms other than include the name of the listing broker. Neither the listing company nor shall be responsible for any typographical errors, misinformation, misprints and shall be held totally harmless. The Broker providing this data believes it to be correct, but advises interested parties to confirm any item before relying on it in a purchase decision. Copyright 2026. California Regional Multiple Listing Service. All rights reserved.
4947 Prairie Run
Jurupa Valley, CA