
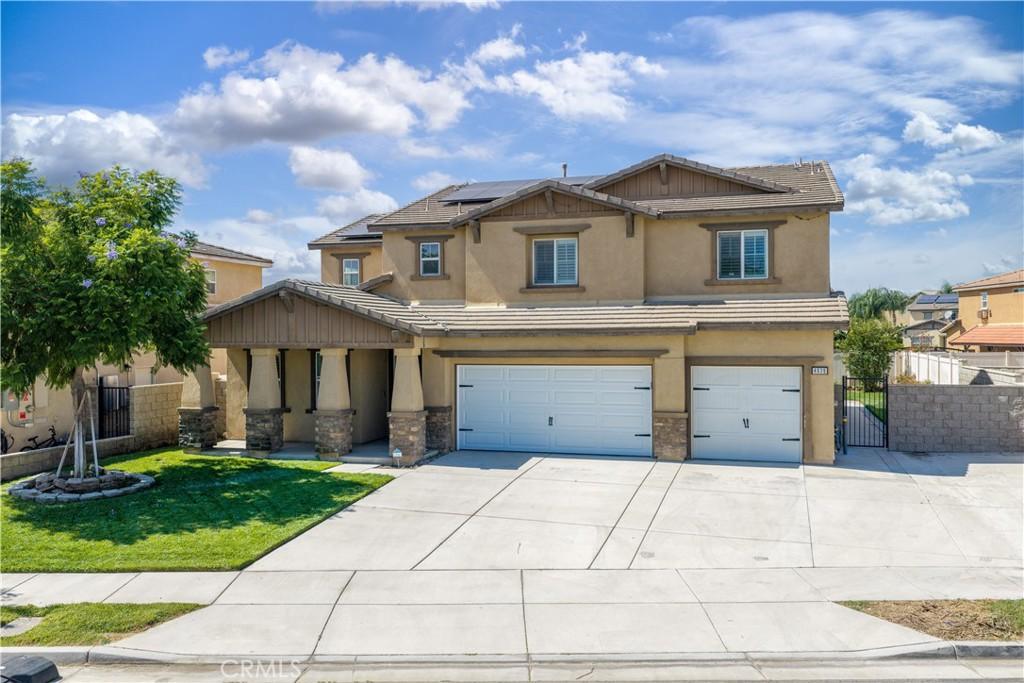
Welcome to this beautifully upgraded D.R. Horton home, ideally situated on a quiet cul-de-sac in Jurupa Valley. Offering approximately 3,866 SF, this spacious two-story residence features 5 bedrooms, 4.5 bathrooms, including a highly desirable main-level bedroom with its own private full bathroom and walk-in closet, plus a large upstairs loft and 3-car garage.
Just off the entry is a versatile flex room currently used as a home office, with a separate formal dining room nearby. The heart of the home is the open-concept kitchen and family room, featuring an oversized center island with seating, granite countertops, rich dark wood cabinetry, stainless steel appliances, a walk-in pantry, and a convenient butler’s pantry connecting to the formal dining room. The family room features a custom fireplace with built-in cabinets, creating a warm and inviting space for everyday living and entertaining. A separate powder room conveniently serves the main living areas.
Upstairs, the expansive primary suite features dual vanities, a soaking tub, remodeled separate shower, and walk-in closet. Three additional bedrooms, a conveniently located laundry room, and an oversized loft provide flexible space for a media room, playroom, study area, or second family room. Plantation shutters throughout add a polished finishing touch. Additional improvements include a whole-house water softener, kitchen water filtration system, Tesla EV charger, custom garage storage, and a replaced outdoor A/C condenser. The home is also equipped with solar under a PPA.
Outside, the backyard features an expansive covered patio and extensive hardscape, creating an inviting space for outdoor dining and entertaining.
Conveniently located near the Eastvale border, just minutes from Costco, with easy access to Eastvale Gateway, Vernola Marketplace, shopping, dining, parks, and everyday amenities, plus convenient access to the 15 and 60 freeways.
Just off the entry is a versatile flex room currently used as a home office, with a separate formal dining room nearby. The heart of the home is the open-concept kitchen and family room, featuring an oversized center island with seating, granite countertops, rich dark wood cabinetry, stainless steel appliances, a walk-in pantry, and a convenient butler’s pantry connecting to the formal dining room. The family room features a custom fireplace with built-in cabinets, creating a warm and inviting space for everyday living and entertaining. A separate powder room conveniently serves the main living areas.
Upstairs, the expansive primary suite features dual vanities, a soaking tub, remodeled separate shower, and walk-in closet. Three additional bedrooms, a conveniently located laundry room, and an oversized loft provide flexible space for a media room, playroom, study area, or second family room. Plantation shutters throughout add a polished finishing touch. Additional improvements include a whole-house water softener, kitchen water filtration system, Tesla EV charger, custom garage storage, and a replaced outdoor A/C condenser. The home is also equipped with solar under a PPA.
Outside, the backyard features an expansive covered patio and extensive hardscape, creating an inviting space for outdoor dining and entertaining.
Conveniently located near the Eastvale border, just minutes from Costco, with easy access to Eastvale Gateway, Vernola Marketplace, shopping, dining, parks, and everyday amenities, plus convenient access to the 15 and 60 freeways.
Property Details
Price:
$1,090,000
MLS #:
OC26212731
Status:
Active
Beds:
5
Baths:
5
Type:
Single Family
Subtype:
Single Family Residence
Neighborhood:
251jurupavalley
Listed Date:
Sep 30, 2026
Finished Sq Ft:
3,866
Lot Size:
7,841 sqft / 0.18 acres (approx)
Year Built:
2015
See this Listing
Schools
School District:
Jurupa Unified
Middle School:
Mira Loma
High School:
Jurupa Valley
Interior
Appliances
DW, GD, MW, WP, GO, GS, HOD, WS
Bathrooms
4 Full Bathrooms, 1 Half Bathroom
Cooling
CA
Flooring
VINY
Heating
CF
Interior Features
BI, ST, RECL, GRNC, OFP, PTRY, HCEL, ILFP
Laundry Features
IN, UL, DINC
Levels
U
Main Level Bathrooms
2
Main Level Bedrooms
1
Exterior
Architectural Style
CRF
Attached Garage YN
1
Common Walls
NCW
Community Features
SDW, SUB, CRB
Construction Materials
STC, FRM, STVE
Exterior Features
LIT
Fencing
BW, VNL, PRV
Garage Spaces
3
Parking Spots
3
Parking Total
3
Patio And Porch Features
CON, CO, PTO
Roof
TLE
Security Features
SS, SD, COD
Spa Features
NO
View
NE
Window Features
PLS
Financial
Map
Community
- Address4639 Brett CT Jurupa Valley CA
- CityJurupa Valley
- CountyRiverside
- Zip Code91752
Market Summary
Current real estate data for Single Family in Jurupa Valley as of Oct 01, 2026
169
Single Family Listed
80
Avg DOM
372
Avg $ / SqFt
$738,348
Avg List Price
Property Summary
- 4639 Brett CT Jurupa Valley CA is a Single Family for sale in Jurupa Valley, CA, 91752. It is listed for $1,090,000 and features 5 beds, 5 baths, and has approximately 3,866 square feet of living space, and was originally constructed in 2015. The current price per square foot is $282. The average price per square foot for Single Family listings in Jurupa Valley is $372. The average listing price for Single Family in Jurupa Valley is $738,348.
Similar Listings Nearby
 Courtesy of Re/Max Galaxy. Disclaimer: All data relating to real estate for sale on this page comes from the Broker Reciprocity (BR) of the California Regional Multiple Listing Service. Detailed information about real estate listings held by brokerage firms other than include the name of the listing broker. Neither the listing company nor shall be responsible for any typographical errors, misinformation, misprints and shall be held totally harmless. The Broker providing this data believes it to be correct, but advises interested parties to confirm any item before relying on it in a purchase decision. Copyright 2026. California Regional Multiple Listing Service. All rights reserved.
4639 Brett CT
Jurupa Valley, CA